
Search results for "Wordpress domain" in Home Design Ideas

 TK Building & Design
Small elegant underground cork floor and brown floor home design photo with beige walls and no fireplace
 Steinhafels
Designer: Aaron Keller | Photographer: Sarah Utech
Example of a large trendy master medium tone wood floor and brown floor bedroom design in Milwaukee with gray walls and no fireplace
Example of a large trendy master medium tone wood floor and brown floor bedroom design in Milwaukee with gray walls and no fireplace
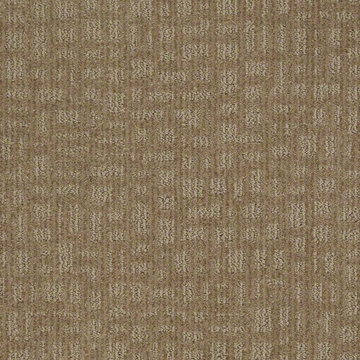
 Shaw Floors
Instant Impact in Wool Skein by Shaw Floors. Designed with a variety of styles and preferences in mind, Instant Impact's colors are the must have colors for today's home, offering up warm neutrals as well as the coveted taupes and grays which bring the subtle pattern carpet to life.
Find the right local pro for your project



 Rocpal Custom Cabinets
Example of a mid-sized transitional l-shaped dark wood floor and brown floor kitchen design in Toronto with an undermount sink, raised-panel cabinets, white cabinets, quartzite countertops, white backsplash, marble backsplash, stainless steel appliances, an island and white countertops






 Clazak Kitchen and Bathroom
Example of a mid-sized classic galley medium tone wood floor eat-in kitchen design in Cleveland with an undermount sink, flat-panel cabinets, white cabinets, quartz countertops, gray backsplash, subway tile backsplash, stainless steel appliances and an island
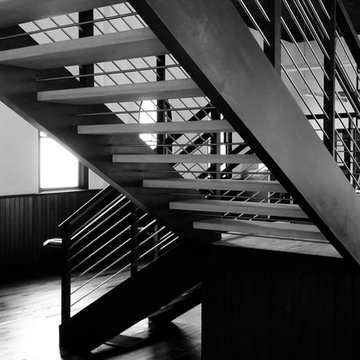
 Southern Staircase
Modern open rise, commercial stainless steel staircase with wood treads and handrail.
Staircase - modern wooden l-shaped open staircase idea in Atlanta
Staircase - modern wooden l-shaped open staircase idea in Atlanta


 Carrington Interior Redesign
Large transitional master light wood floor bedroom photo in Detroit with gray walls

 User
UserAbsolute Black Polished Granite is an elegant black granite with a small scale black on black patterning and a polished finish. This stone is ideal for both indoor and outdoor applications.

 Eric See
Inspiration for a huge contemporary open concept light wood floor living room library remodel in Denver with white walls, a two-sided fireplace, a metal fireplace and a wall-mounted tv

 Winsome Construction
Our most recent modern farmhouse in the west Willamette Valley is what dream homes are made of. Named “Starry Night Ranch” by the homeowners, this 3 level, 4 bedroom custom home boasts of over 9,000 square feet of combined living, garage and outdoor spaces.
Well versed in the custom home building process, the homeowners spent many hours partnering with both Shan Stassens of Winsome Construction and Buck Bailey Design to add in countless unique features, including a cross hatched cable rail system, a second story window that perfectly frames a view of Mt. Hood and an entryway cut-out to keep a specialty piece of furniture tucked out of the way.
From whitewashed shiplap wall coverings to reclaimed wood sliding barn doors to mosaic tile and honed granite, this farmhouse-inspired space achieves a timeless appeal with both classic comfort and modern flair.

 Grov Design Studio Sdn. Bhd.
Dining Area
Inspiration for a mid-sized eclectic ceramic tile and beige floor great room remodel with multicolored walls
Inspiration for a mid-sized eclectic ceramic tile and beige floor great room remodel with multicolored walls

 S / Wiley Interior Photography
Stephanie Wiley Photography
Example of a trendy dark wood floor living room design with gray walls, a standard fireplace, a metal fireplace and a wall-mounted tv
Example of a trendy dark wood floor living room design with gray walls, a standard fireplace, a metal fireplace and a wall-mounted tv

 MARIANO STONE
Iron Collection
Iron Frost is introduced as a neutral and minimalist design which is distinguishable by its delicate notes of metallic sheen on a white background that bring light grey shades, bringing light to the piece.
With this new model, the Iron Collection now offers 7 different modern and eye- catching designs.
Available in: 3mm, 6mm & 12mm, Satin finish, 3.200 x 1.500 mm or 3.600 x 1.200 mm


 ornamental land design
Very close-up of a succulent in a pot, showing the intricate form and texture of its leaves. The detail highlights the plant’s sculptural quality and natural beauty as part of the container garden.
11