
Search results for "Wordpress domain" in Home Design Ideas



 JLC Architecture
Located at a prominent corner on one of the few undeveloped residential sites left in Solana Beach, this project is important not only for the homeowner, but for the community as well. A rigorous site analysis laid the groundwork for a design response which took into account the homeowner’s program, input from the neighbors, and the scale of the project and the character of the neighborhood. The end result is a design that is well set into the existing grade, a move which preserves adjacent views and reduces the visual impact of the structure from the street; all while graciously meeting the desires of the owner.
The plan is broken into six unique floor plates. The bottom four of which tie together along the gradually sloping site. An intentionally long southern exposure implements the basics of passive solar design: large amounts of glass bring in abundant light and warmth in the winter, while deep overhangs protect from unwanted summer heat gain. Ocean views to the west are selectively framed throughout the house without compromising privacy from the busy street corner. Public functions within the house flow seamlessly between indoor and outdoor living spaces. JLC Architecture was responsible for a full architecture and interior package as well as exterior hardscape design.


Find the right local pro for your project





 Closet Solutions
This is what the closet looked like before we got to it!
Example of a large classic gender-neutral carpeted and gray floor walk-in closet design in Los Angeles with raised-panel cabinets and white cabinets
Example of a large classic gender-neutral carpeted and gray floor walk-in closet design in Los Angeles with raised-panel cabinets and white cabinets
 Idea Space Architecture + Design
All images by Raymond Adams
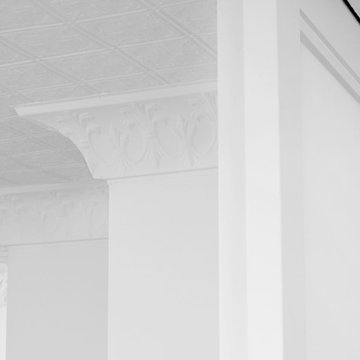
Transitional living room photo in New York with white walls
Transitional living room photo in New York with white walls
 Hudson Street Design
Contractor: Curry Construction
415 898 2243
curryconstruction@comcast.net
Eric Hertz
Inspiration for a contemporary home design remodel in San Francisco
Inspiration for a contemporary home design remodel in San Francisco




 Haus of León
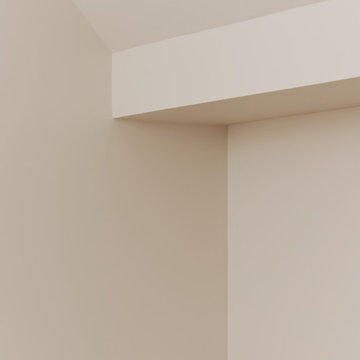
This specialty Portola Paint lime wash really pops in this gorgeous primary bedroom.
Bedroom - large modern master light wood floor and vaulted ceiling bedroom idea in Richmond with beige walls
Bedroom - large modern master light wood floor and vaulted ceiling bedroom idea in Richmond with beige walls


 Open Envelope Studio
OES | cedar and steel gate detail
Home design - modern home design idea in Austin
Home design - modern home design idea in Austin

 Stocki Design LLC
Stocki Design
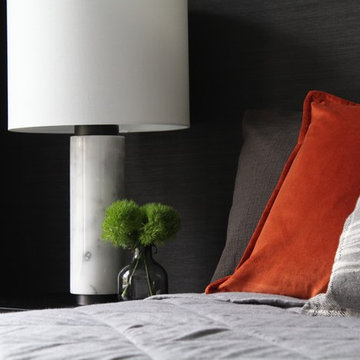
Bedroom - contemporary dark wood floor and brown floor bedroom idea in New York with black walls
Bedroom - contemporary dark wood floor and brown floor bedroom idea in New York with black walls




24