
Search results for "Wordpress domain" in Home Design Ideas

 Alicia Roche Interiors
Japanese maples and floating herb gardens
Small eclectic backyard concrete patio container garden photo in Austin with an awning
Small eclectic backyard concrete patio container garden photo in Austin with an awning




Find the right local pro for your project
 Hedge House Furniture
Philip Mast
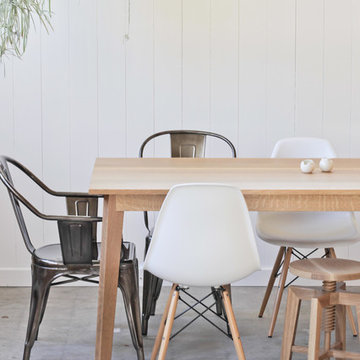
Example of a mid-sized transitional concrete floor kitchen/dining room combo design in Chicago with white walls
Example of a mid-sized transitional concrete floor kitchen/dining room combo design in Chicago with white walls


 Studio Lark
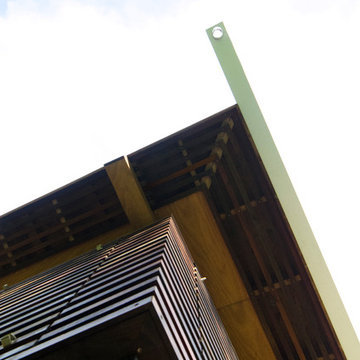
Mid-Century renovation of a Ralph Fournier 1953 ranch house in suburban St. Louis. View of corner of house with new soffit, custom wood shutters, and Shou Sugi Ban rain screen.

 Cloud Hunter
Have you been searching for your ‘Happily Ever After’? Look no more! This dreamy duvet cover topped with pure white textured floral and leaves trimmed with clear beading IS your happy end to a tiring day. It’s whimsical design is storybook friendly! Classically white but modernly individualistic with it’s unique feminine detail. Inspirations of french, vintage and natural elements come together to create this clean crisp bed set.
Freshly cut flower and leaves adorn the top of the duvet with a soft-to-the-touch but sturdy-through-the-wear chiffon overlay. Tear drop and leaf translucent beads trim the sides and foot. Top off the look with coordinating shams that are sold separately. Trimmed with beautiful high quality feathers to complete your new incredible nest look!
Support USA made products with Cloud Hunter, handmade in California with high end materials and a passion for quality. We’re a fashion minded home decor company who believes your bed should be as well dressed as you! Please view our unique bedding collections at www.cloudhunterco.com or contact us for our custom decor needs- we work with every style.
-Dry cleaning recommended
-Zipper closure
-Twin and queen ready to ship
-King and custom sizes available
-Coordinating shams and decor pillows sold separately
-Made in the USA
MADE WITH LOVE IN C A L I F O R N I A




 Quality Edge
Mitch Ranger
Inspiration for a beige two-story metal exterior home remodel in Grand Rapids
Inspiration for a beige two-story metal exterior home remodel in Grand Rapids

 Reclaimed Enterprises
Jenny Gilbreath
Living room - mid-sized transitional enclosed dark wood floor living room idea in Omaha with blue walls, a standard fireplace, a brick fireplace and a wall-mounted tv
Living room - mid-sized transitional enclosed dark wood floor living room idea in Omaha with blue walls, a standard fireplace, a brick fireplace and a wall-mounted tv

 PLANT Architect Inc.
Detail of the courtyard's natural cedar finish and painted slats
Example of a trendy home design design in Toronto
Example of a trendy home design design in Toronto
 Lindsay Pincus Design
Ellie Lillstrom
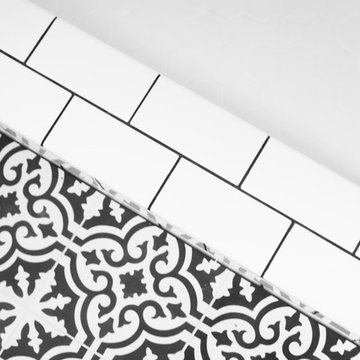
Mid-sized minimalist 3/4 white tile and subway tile cement tile floor and multicolored floor alcove shower photo in Seattle with a two-piece toilet, gray walls, a pedestal sink and a hinged shower door
Mid-sized minimalist 3/4 white tile and subway tile cement tile floor and multicolored floor alcove shower photo in Seattle with a two-piece toilet, gray walls, a pedestal sink and a hinged shower door

 Elliday Studio LLC
We turned this large 1950's garage into a personal design studio for a textile designer and her team. We embraced the industrial aesthetic of the space and chose to keep the exposed brick walls and clear coat the concrete floors.
The natural age and patina really came through.
- Photography by Anne Simone
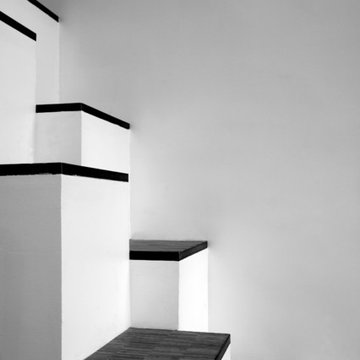
 FoxLin Architects
Alternating stairs detail.
Photography by Rob Kassabian
Example of a trendy staircase design in New York
Example of a trendy staircase design in New York

 The Modern Hive
Inspiration for a mid-sized modern dark wood floor enclosed dining room remodel in Omaha with gray walls

 Silver Leaf Interiors
The wonderful thing about working with clients who have great taste and a house with good bones is you get to create a kitchen that feels like its always been there. When we were called to create a new kitchen space in this mid-century modern home in Middleton, we really were cognizant of the feel of the home. We didn’t want to create a kitchen that didn’t flow with the rest of the home and it was a home run. The house has a unique center island wall of cabinets as well as a wood ceiling that we embraced in the design. The kitchen back wall was created with a built in furniture look using wall of cabinets that feature a coffee bar, built in pantries and a long horizontal open display ledge. We found the perfect tile to use as a backdrop to the beautiful floating shelves that house the dishes and glasses. The cabinets are custom made and locally built using grain matched quarter sawn Douglas Fir. Douglas Fir was the perfect wood choice for this homes earthy natural feel and the contemporary minimal hardware really honors the design. The layout of the kitchen remained the same but the look is quite different. In addition to designing and project managing this kitchen remodel, we also refinished the existing wood floors, updated a small powder bathroom as well as designed, built and installed a new floating mantel in the family room.
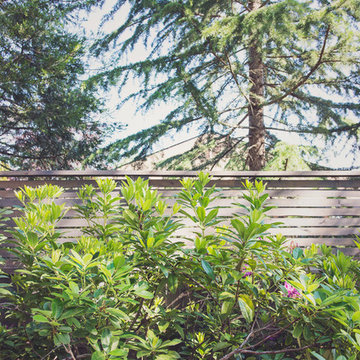
 Regenesis Ecological Design
Large Cedar trees shade a private garden. Rhododendrons bloom in the foreground against a horizontal Cedar slat fence.
Photo Credit: annacaitlinphotography.com

 Riverdell Construction, Inc.
Tyler Maddox of Maddox Productions
Example of a mountain style bedroom design in Portland
Example of a mountain style bedroom design in Portland

 User
UserPHOTO: SINUHE XAVIER
Example of a mid-sized beach style rooftop balcony deck design in Los Angeles with a pergola
Example of a mid-sized beach style rooftop balcony deck design in Los Angeles with a pergola
4