
Search results for "Wordpress" in Home Design Ideas
 Harth Builders

Wet bar - mid-sized single-wall light wood floor and brown floor wet bar idea in Philadelphia with an undermount sink, beaded inset cabinets, gray cabinets, quartz countertops, white backsplash, quartz backsplash and white countertops
 KIM PIERUCCINI
MIKE KASKEL

Seated home bar - contemporary l-shaped beige floor seated home bar idea in Chicago with an undermount sink, flat-panel cabinets, medium tone wood cabinets and brown countertops
Seated home bar - contemporary l-shaped beige floor seated home bar idea in Chicago with an undermount sink, flat-panel cabinets, medium tone wood cabinets and brown countertops
 Jeremiah Collection
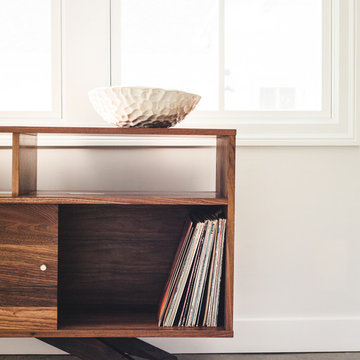
Here's a bit more about the project:
Project Los Gatos Ranch House Remodel
Tom McElroy of McElroy Architecture hired Feather Weight to photograph the firm’s completed remodel of a ranch house located in Los Gatos. The final photos are McElroy Architecture’s portfolio pieces.
Read more about the progress of Tom’s lovely work here:
tothestuds.wordpress.com/2014/09/17/los-gatos-ranch-house
Architect McElroy Architecture
Tom McElroy
mcelroyarch.com / 415-814-3256 / tom@mcelroyarch.com
instagram @mcelroyarch
twitter @mcelroyarch
blog tothestuds.wordpress.com
Photographer Feather Weight / feather-weight.com
Rachel Styer / 415.218.1292 / rachel@feather-weight.com
instagram @officialfeatherweight
twitter @hifeatherweight
Find the right local pro for your project
 Jeremiah Collection
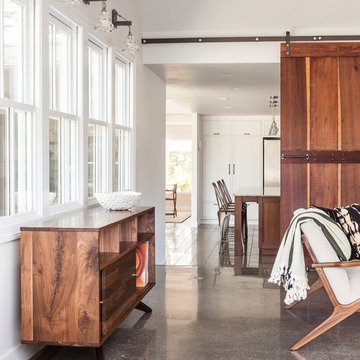
Here's a bit more about the project:
Project Los Gatos Ranch House Remodel
Tom McElroy of McElroy Architecture hired Feather Weight to photograph the firm’s completed remodel of a ranch house located in Los Gatos. The final photos are McElroy Architecture’s portfolio pieces.
Read more about the progress of Tom’s lovely work here:
tothestuds.wordpress.com/2014/09/17/los-gatos-ranch-house
Architect McElroy Architecture
Tom McElroy
mcelroyarch.com / 415-814-3256 / tom@mcelroyarch.com
instagram @mcelroyarch
twitter @mcelroyarch
blog tothestuds.wordpress.com
Photographer Feather Weight / feather-weight.com
Rachel Styer / 415.218.1292 / rachel@feather-weight.com
instagram @officialfeatherweight
twitter @hifeatherweight
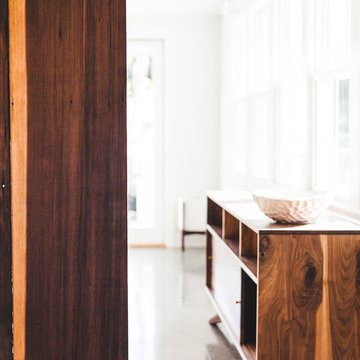 Jeremiah Collection
Here's a bit more about the project:
Project Los Gatos Ranch House Remodel
Tom McElroy of McElroy Architecture hired Feather Weight to photograph the firm’s completed remodel of a ranch house located in Los Gatos. The final photos are McElroy Architecture’s portfolio pieces.
Read more about the progress of Tom’s lovely work here:
tothestuds.wordpress.com/2014/09/17/los-gatos-ranch-house
Architect McElroy Architecture
Tom McElroy
mcelroyarch.com / 415-814-3256 / tom@mcelroyarch.com
instagram @mcelroyarch
twitter @mcelroyarch
blog tothestuds.wordpress.com
Photographer Feather Weight / feather-weight.com
Rachel Styer / 415.218.1292 / rachel@feather-weight.com
instagram @officialfeatherweight
twitter @hifeatherweight
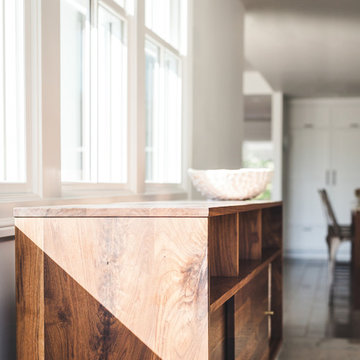 Jeremiah Collection
Here's a bit more about the project:
Project Los Gatos Ranch House Remodel
Tom McElroy of McElroy Architecture hired Feather Weight to photograph the firm’s completed remodel of a ranch house located in Los Gatos. The final photos are McElroy Architecture’s portfolio pieces.
Read more about the progress of Tom’s lovely work here:
tothestuds.wordpress.com/2014/09/17/los-gatos-ranch-house
Architect McElroy Architecture
Tom McElroy
mcelroyarch.com / 415-814-3256 / tom@mcelroyarch.com
instagram @mcelroyarch
twitter @mcelroyarch
blog tothestuds.wordpress.com
Photographer Feather Weight / feather-weight.com
Rachel Styer / 415.218.1292 / rachel@feather-weight.com
instagram @officialfeatherweight
twitter @hifeatherweight
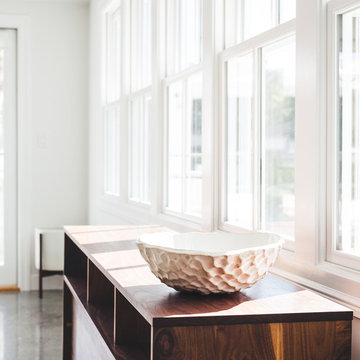 Jeremiah Collection
Here's a bit more about the project:
Project Los Gatos Ranch House Remodel
Tom McElroy of McElroy Architecture hired Feather Weight to photograph the firm’s completed remodel of a ranch house located in Los Gatos. The final photos are McElroy Architecture’s portfolio pieces.
Read more about the progress of Tom’s lovely work here:
tothestuds.wordpress.com/2014/09/17/los-gatos-ranch-house
Architect McElroy Architecture
Tom McElroy
mcelroyarch.com / 415-814-3256 / tom@mcelroyarch.com
instagram @mcelroyarch
twitter @mcelroyarch
blog tothestuds.wordpress.com
Photographer Feather Weight / feather-weight.com
Rachel Styer / 415.218.1292 / rachel@feather-weight.com
instagram @officialfeatherweight
twitter @hifeatherweight

 Highland Builders LLC
Powder room with glam geometric wallpaper complimented with a vessel sink rustic vanity with riveted hardware. Counter top is quartz Viatera - Truffle. Mirror framed wall mirror.
Ryan Hainey
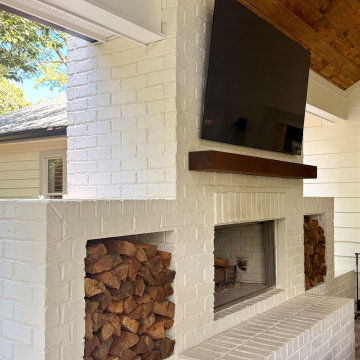
 Atlanta Curb Appeal
One of our favorite upgrades to the home is in the backyard. This covered back porch will be a perfect place to relax all year, with a painted white brick fireplace, matching built-in wood storage, a gabled roof, cedar beams, lights, and a fan.
See full story on the blog atlantacurbappeal.wordpress.com
 Wittmann Building Corp
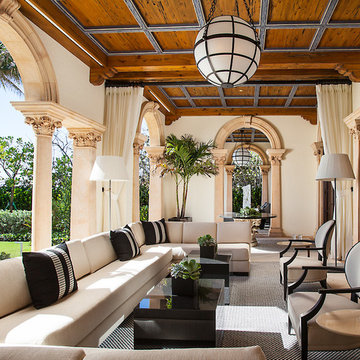
This is an example of a mediterranean porch design in Miami with a roof extension.
 MDG ESTATES

Inspiration for a mediterranean terra-cotta tile hallway remodel in Los Angeles with beige walls
 Calvin Florian
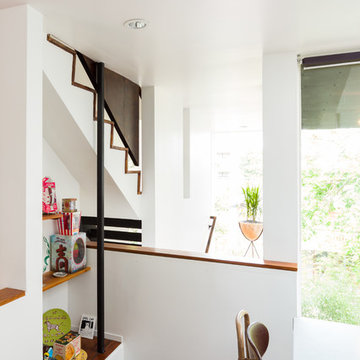
Interior photo of our mezzanine area. You can see how it's open to our staircase and has little nooks and spaces for our books and artwork.
Old Fourth Ward, Atlanta, Ga.
Architecture by bldgs.org
Photos by maibri.com
 CREATIVE BRICKS N BLOCKS
Jason King, Cornerstone Landscape & Construction.

Perfect combination of soft and hard landscaping to invite and entice!
Design ideas for a large transitional full sun backyard concrete paver retaining wall landscape in Vancouver.
Design ideas for a large transitional full sun backyard concrete paver retaining wall landscape in Vancouver.

 McCabe By Design LLC
A 55" wide laundry closet packs it in. The closet's former configuration was side by side machines on pedestals with a barely accessible shelf above. The kitty litter box was located to the left of the closet on the floor - see before photo. By stacking the machines, there was enough room for a small counter for folding, a drying bar and a few more accessible shelves. The best part is there is now also room for the kitty litter box. Unseen in the photo is the concealed cat door.
Note that the support panel for the countertop has been notched out in the back to provide easy access to the water shut off to the clothes washer.
A Kitchen That Works LLC
 Santa Cruz Green Builders
 Indivar Sivanathan

Inspiration for a coastal u-shaped medium tone wood floor eat-in kitchen remodel in San Francisco with shaker cabinets, medium tone wood cabinets and an island
Inspiration for a coastal u-shaped medium tone wood floor eat-in kitchen remodel in San Francisco with shaker cabinets, medium tone wood cabinets and an island
 B R Lillie Photography LLC
Beatrice Renae Lillie
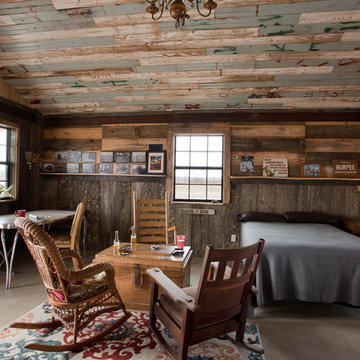
Bedroom - rustic concrete floor bedroom idea in Jackson
Bedroom - rustic concrete floor bedroom idea in Jackson
 Crystal Kitchen + Bath
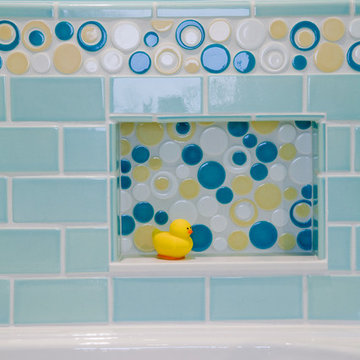
This is the main bath in a 1913 Linden Hills, 2-story home for a young family. The new owner wanted a separate shower from the tub, updated plumbing fixtures and color. A small linen closet in the corner of the bathroom and second stairway from kitchen was removed to provide space for a shower. Just outside the bathroom, a new linen closet was created by borrowing some space from the bedroom closet. White vanity cabinets and honed black granite were chosen to match the finishes in the kitchen. The dramatic change was the colored tile. Blue glass floor tile makes you feel like you are walking on water. A similar color of ceramic tile covers the walls. While a band of bubbles float around the room and settle in two niches. The final affect is youthful and colorful. The remodeled bath respects the vintage of the home and functions in the 21st century.

 Moderne Builders
Gorgeous master bath with dramatic retro "wave" tile. Peak Photography
Example of a 1950s bathroom design in Los Angeles
Example of a 1950s bathroom design in Los Angeles

 Worthington Design & Remodeling
Drop-in bathtub - mid-sized traditional master white tile and ceramic tile ceramic tile drop-in bathtub idea in Indianapolis with an undermount sink, raised-panel cabinets, black cabinets, quartz countertops, a two-piece toilet and blue walls


2