
Search results for "Words" in Home Design Ideas
 Boss Builders
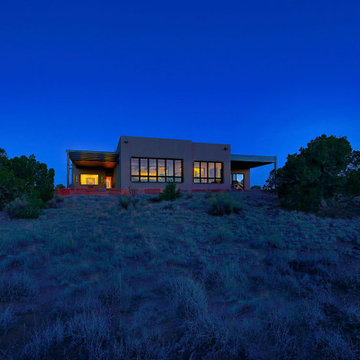
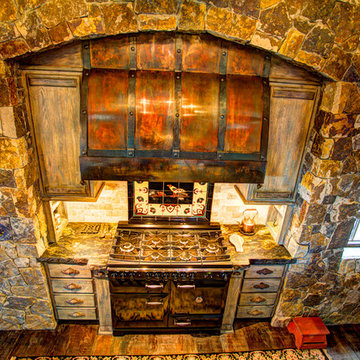
In a word — elegance. We collaborated with designer Mickey Ackerman to build this beautiful home of unmatched beauty and sophistication. The Jemez mountain views are visible from the dining and living area. The detailed finishes really push the envelope on this eclectic home.
 IntoConcrete
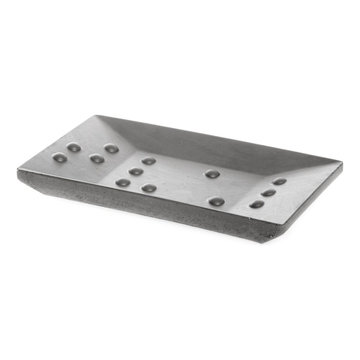
Craftsmanship can be felt, not just seen, as this striking soap dish from Iris Hantverk artfully demonstrates. The word "soap" is written in braille across this dish, whose minimalist design makes it a perfect addition to any bathroom.
Designed by Lovisa Wattman
Handmade in Sweden
Color: Dark Gray
Material: Soft Concrete

 Home Comfort Heating and Cooling, Inc.
Modern, peaceful, functional and zen, all words to describe this master bathroom remodel. All new fixtures, floor to ceiling tile, custom vanity and glass, and an artistic sink, make this space a dream come true!
Find the right local pro for your project
 Home Comfort Heating and Cooling, Inc.
Modern, peaceful, functional and zen, all words to describe this master bathroom remodel. All new fixtures, floor to ceiling tile, custom vanity and glass, and an artistic sink, make this space a dream come true!
 Vision Design
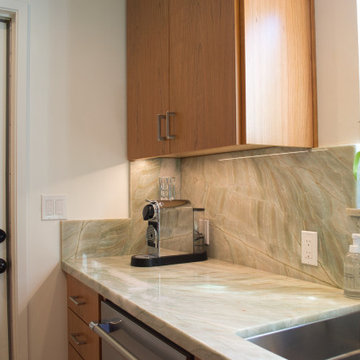
Previously this kitchen had been too tight for words. Moving out some unusable closets in the entry hall and some load bearing walls between the living room and dining room allowed us to create a workable open living space.


 Boss Builders
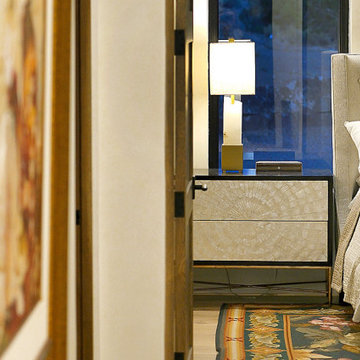
In a word — elegance. We collaborated with designer Mickey Ackerman to build this beautiful home of unmatched beauty and sophistication. The Jemez mountain views are visible from the dining and living area. The detailed finishes really push the envelope on this eclectic home.

Sponsored
Columbus, OH

Trish Takacs Design
Award Winning & Highly Skilled Kitchen & Bath Designer in Columbus

 Boomgaarden Architects
1000 Words Marketing
Inspiration for a large transitional l-shaped medium tone wood floor and brown floor open concept kitchen remodel in Chicago with a farmhouse sink, recessed-panel cabinets, white cabinets, quartz countertops, white backsplash, subway tile backsplash, stainless steel appliances, an island and white countertops
Inspiration for a large transitional l-shaped medium tone wood floor and brown floor open concept kitchen remodel in Chicago with a farmhouse sink, recessed-panel cabinets, white cabinets, quartz countertops, white backsplash, subway tile backsplash, stainless steel appliances, an island and white countertops
 Boss Builders
In a word — elegance. We collaborated with designer Mickey Ackerman to build this beautiful home of unmatched beauty and sophistication. The Jemez mountain views are visible from the dining and living area. The detailed finishes really push the envelope on this eclectic home.
 Vision Design
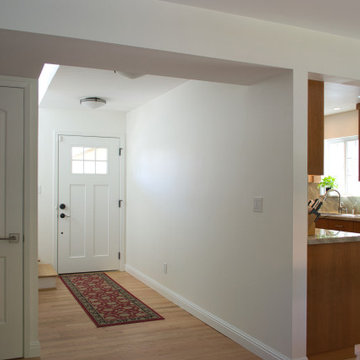
Previously this kitchen had been too tight for words. Moving out some unusable closets in the entry hall and some load bearing walls between the living room and dining room allowed us to create a workable open living space.


 RBC Enterprises Limited Inc.
Bedroom - shabby-chic style master carpeted bedroom idea with gray walls


 Moss Building & Design
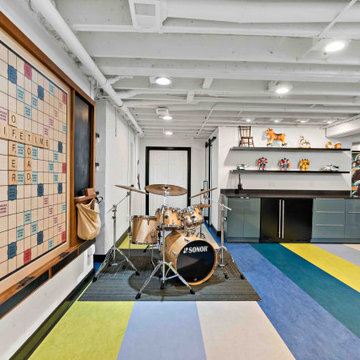
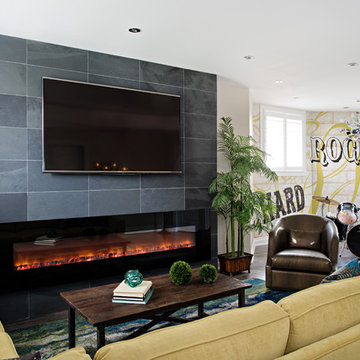
This Oak Hill basement remodel is a stunning showcase for this family, who are fans of bright colors, interesting design choices, and unique ways to display their interests, from music to games to family heirlooms.

 WhiteSpace Architects
Example of a huge island style medium tone wood floor great room design in Hawaii with white walls and no fireplace

 User
Bethany Nauert
Inspiration for an industrial light wood floor family room remodel in Los Angeles with no fireplace and no tv
Inspiration for an industrial light wood floor family room remodel in Los Angeles with no fireplace and no tv

 Up The Wall
This is a custom mural designed for basement renovation. Mural included fake [painted bricks and some graffiti scroll, with words and names.This made an amazing area for drum practice for this family's budding musician.Photography by Mike Chajecki

 Marla Sher Design
Milman
Large tuscan freestanding desk light wood floor and beige floor home office photo in Los Angeles with brown walls and no fireplace
Large tuscan freestanding desk light wood floor and beige floor home office photo in Los Angeles with brown walls and no fireplace
 Vision Design
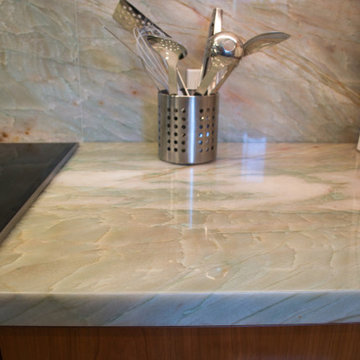
Previously this kitchen had been too tight for words. Moving out some unusable closets in the entry hall and some load bearing walls between the living room and dining room allowed us to create a workable open living space.
139