
Search results for "Words" in Home Design Ideas

 Ana Cole Interiors
Chic, elegant and bright were the primary words of inspiration. We went with a neutral backdrop and allowed the artwork to be the main star of the show. It was complemented by a geometric rug and pulled it all together with gold accents throughout.

 CSDesign llc
We designed and installed this 15 years ago, before digital camera's....so I'm looking for a picture of it running! :)
This is an example of a contemporary landscaping in Seattle.
This is an example of a contemporary landscaping in Seattle.

 Exquisite Remodels LLC
Amazing Rustic Kitchen with White Shaker Cabinets, White Quartz Countertops, Reclaimed Wood Island and Whitewashed Brick Backsplash.
Open concept kitchen - mid-sized rustic l-shaped dark wood floor open concept kitchen idea with an undermount sink, shaker cabinets, white cabinets, quartz countertops, white backsplash, stainless steel appliances, an island and brick backsplash
Open concept kitchen - mid-sized rustic l-shaped dark wood floor open concept kitchen idea with an undermount sink, shaker cabinets, white cabinets, quartz countertops, white backsplash, stainless steel appliances, an island and brick backsplash
Find the right local pro for your project

 Centre Sky Architecture Ltd
Located in Whitefish, Montana near one of our nation’s most beautiful national parks, Glacier National Park, Great Northern Lodge was designed and constructed with a grandeur and timelessness that is rarely found in much of today’s fast paced construction practices. Influenced by the solid stacked masonry constructed for Sperry Chalet in Glacier National Park, Great Northern Lodge uniquely exemplifies Parkitecture style masonry. The owner had made a commitment to quality at the onset of the project and was adamant about designating stone as the most dominant material. The criteria for the stone selection was to be an indigenous stone that replicated the unique, maroon colored Sperry Chalet stone accompanied by a masculine scale. Great Northern Lodge incorporates centuries of gained knowledge on masonry construction with modern design and construction capabilities and will stand as one of northern Montana’s most distinguished structures for centuries to come.

 Rudloff Custom Builders
This garage addition in West Chester, PA has custom stain grade doors with black iron hardware. Exterior architectural millwork can be seen in the custom corbels. The beautiful stonework is EP Henry pavers.
Photos by Alicia's Art, LLC
RUDLOFF Custom Builders, is a residential construction company that connects with clients early in the design phase to ensure every detail of your project is captured just as you imagined. RUDLOFF Custom Builders will create the project of your dreams that is executed by on-site project managers and skilled craftsman, while creating lifetime client relationships that are build on trust and integrity.
We are a full service, certified remodeling company that covers all of the Philadelphia suburban area including West Chester, Gladwynne, Malvern, Wayne, Haverford and more.
As a 6 time Best of Houzz winner, we look forward to working with you n your next project.

 Portrait on the Wall
Photo style on mural.
Bedroom and large minimalist girl linoleum floor and gray floor kids' bedroom photo in Denver
Bedroom and large minimalist girl linoleum floor and gray floor kids' bedroom photo in Denver



Sponsored
Columbus, OH

Trish Takacs Design
Award Winning & Highly Skilled Kitchen & Bath Designer in Columbus


 Marie Burgos Design
Established in 1895 as a warehouse for the spice trade, 481 Washington was built to last. With its 25-inch-thick base and enchanting Beaux Arts facade, this regal structure later housed a thriving Hudson Square printing company. After an impeccable renovation, the magnificent loft building’s original arched windows and exquisite cornice remain a testament to the grandeur of days past. Perfectly anchored between Soho and Tribeca, Spice Warehouse has been converted into 12 spacious full-floor lofts that seamlessly fuse Old World character with modern convenience. Steps from the Hudson River, Spice Warehouse is within walking distance of renowned restaurants, famed art galleries, specialty shops and boutiques. With its golden sunsets and outstanding facilities, this is the ideal destination for those seeking the tranquil pleasures of the Hudson River waterfront.
Expansive private floor residences were designed to be both versatile and functional, each with 3 to 4 bedrooms, 3 full baths, and a home office. Several residences enjoy dramatic Hudson River views.
This open space has been designed to accommodate a perfect Tribeca city lifestyle for entertaining, relaxing and working.
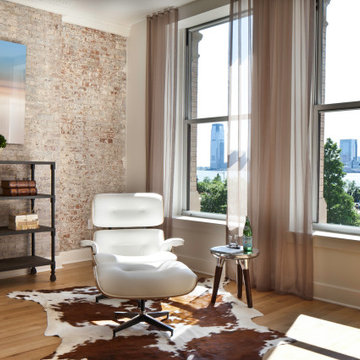
This living room design reflects a tailored “old world” look, respecting the original features of the Spice Warehouse. With its high ceilings, arched windows, original brick wall and iron columns, this space is a testament of ancient time and old world elegance.
The design choices are a combination of neutral, modern finishes such as the Oak natural matte finish floors and white walls, white shaker style kitchen cabinets, combined with a lot of texture found in the brick wall, the iron columns and the various fabrics and furniture pieces finishes used thorughout the space and highlited by a beautiful natural light brought in through a wall of arched windows.
The layout is open and flowing to keep the feel of grandeur of the space so each piece and design finish can be admired individually.
As soon as you enter, a comfortable Eames Lounge chair invites you in, giving her back to a solid brick wall adorned by the “cappucino” art photography piece by Francis Augustine and surrounded by flowing linen taupe window drapes and a shiny cowhide rug.
The cream linen sectional sofa takes center stage, with its sea of textures pillows, giving it character, comfort and uniqueness. The living room combines modern lines such as the Hans Wegner Shell chairs in walnut and black fabric with rustic elements such as this one of a kind Indonesian antique coffee table, giant iron antique wall clock and hand made jute rug which set the old world tone for an exceptional interior.
Photography: Francis Augustine
 Portrait on the Wall
Living room of our Goldstein on canvas.
Large minimalist open concept laminate floor living room photo in Denver with gray walls
Large minimalist open concept laminate floor living room photo in Denver with gray walls

 The Blue Pagoda
Michael Asgian
Game room - large transitional enclosed dark wood floor game room idea in San Diego with beige walls and a media wall
Game room - large transitional enclosed dark wood floor game room idea in San Diego with beige walls and a media wall
 Lindus Construction/Midwest LeafGuard
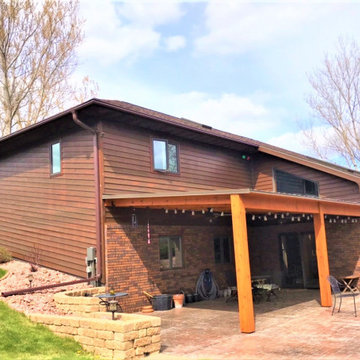
Our craftsmen recently completed this LeafGuard® Brand Gutters installation for our client, Brian. Here are words of praise he sent his salesperson, "We are very pleased with the quality work done. The gutters look great, we are so glad to have this project completed as it was basically the only major home improvement we needed to get professionals involved. I would gladly refer anyone else to Lindus Construction."

 Hudson Valley Lighting
If we had to sum up our Herkimer family in one word, it would be “presence.” The thick top shade contrasts in texture and width with the perforated shade it envelops. At the center, an opal etched ball hangs low, softly diffusing the light. Herkimer presents a unique update of Danish mid-century modern lighting principles.
Overall Dimensions: 17.5"Dia. x 11.5"H

 A LA MAISON
Freestanding bathtub - mid-sized traditional kids' medium tone wood floor freestanding bathtub idea in Los Angeles with a drop-in sink, raised-panel cabinets, white cabinets, marble countertops and yellow walls

 King's Court Builders, Inc.
The word “Transitional” is being used quite a bit in today’s new housing market and it means many different things to different people. We think this recent build fits in the “Transitional” category in that it has a traditional two-story Family Room with upstairs hallway overlook on both sides and dark stain but has modern looking stair railings and balusters.
 Portrait on the Wall
Entry way of our Goldtein style on canvas.
Inspiration for a large modern laminate floor entryway remodel in Denver
Inspiration for a large modern laminate floor entryway remodel in Denver

 Great Big Canvas
Big illustration displays a silhouette of the United States with Alaska and Hawaii included in the bottom left hand corner. Artist overlays the names of each state over the entire map, while the text "UNITED STATES OF AMERICA" can be seen over the entire surface behind the map.
 SK Form & Finish
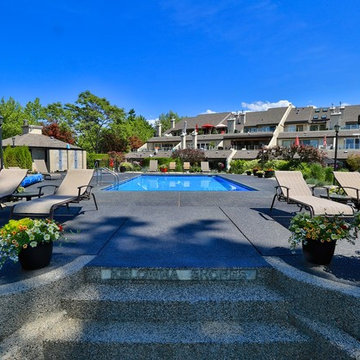
SK Form and Finish created a beautiful pool deck where a local community could enjoy the warm Okanagan summer.
This pool deck was compleated with an aggregate finish. To customize this pool deck, we expertly formed the words 'Kelowna Shores' out of the concrete and placed it in the final steps.
At SK Form and Finish, we strive to create customized and beautiful projects that perfectly meet the needs of our customers.
 Cabinet Technologies LLC
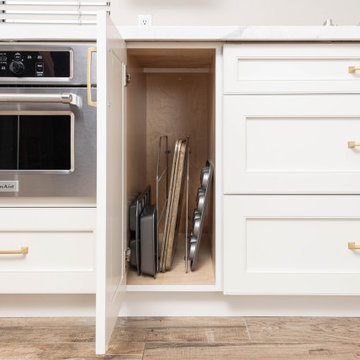
Gorgeous is the word that describes this kitchen! Brand new cabinets in soft chamois, gold colored handles, trash pullout, tray dividers, pantry pullouts and that beautiful countertop completely changes the look of this new kitchen! ???? What a neat little storage space! Perfect for any small appliances that you might want to keep hidden but also need at quick reach! The outlet helps too ?
#kitchen #kitchenrenovation #kitchenremodel #kitchendesign #kitchendecor #kitcheninspiration #custom #customdesign #custommade #customkitchen #interiordesign #contractor #customcabinets #cabtech
181