
Search results for "Words" in Home Design Ideas

 Maxim Lighting International
Rondo Collection
Cool, clean and contemporary are just a few words to describe the Rondo collection. Rectangular arms are bent to form graceful curves and are finished in Polished Nickel. The sharpness of the frame is softened with the use of round crystal glass balls. The White fabric shades are fit with white diffusers that evenly light the room.
 Kami Michels
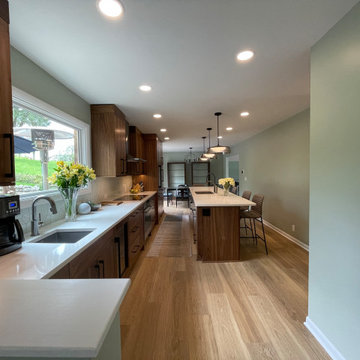
These homeowner's were ready for a complete overhaul of the existing kitchen in their mid-century home. Storage, flow, and space (in general) were all in very short supply. The wall to the dining room was removed, windows altered, and a completely reimagined layout came to life! This new space is both functional AND beautiful beyond words.
 Shana Luther
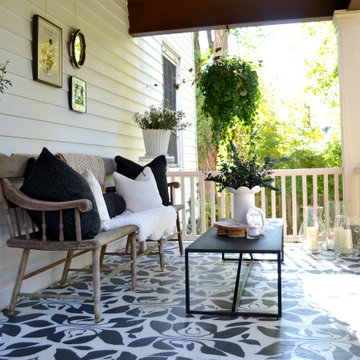
Back porch design was part of the Kingston Design Connections Showhouse. My vision immediately centered around three words: cozy, warm and escape. I imaged this porch as a serene retreat- a space where you can sip tea while basking in the glory of the large backyard. It's where an impromptu glass of wine with a close friend feels like an indulgent escape from the everyday chaos.
Hand painted floor mural by the talented Marcie Paper.
Find the right local pro for your project
 C. A. Davis Design and Build
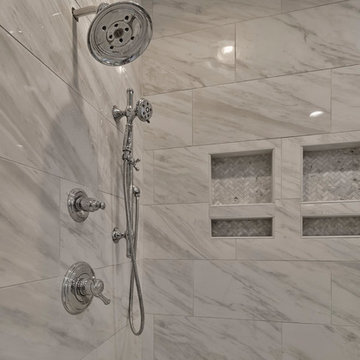
Mid-sized elegant master gray tile and stone tile ceramic tile and gray floor home design photo with shaker cabinets, white cabinets, a one-piece toilet, gray walls, an undermount sink, marble countertops, a hinged shower door and gray countertops



 Poolscapes, LLC
Very Special Pool, lower pool, spa, waterfalls, cabanas, slide, landscape, private fire features, wine room, expansive multi lot home, multi tier elevation, a picture worth a thousand words cant describe the feeling of this project in person, just simply stunning and spectacular!


Sponsored
Columbus, OH

Trish Takacs Design
Award Winning & Highly Skilled Kitchen & Bath Designer in Columbus

 Lacey Construction Ltd.
Photos by Brice Ferre
Inspiration for a large timeless open concept dark wood floor, brown floor and vaulted ceiling living room remodel in Vancouver with white walls, a standard fireplace and a stone fireplace
Inspiration for a large timeless open concept dark wood floor, brown floor and vaulted ceiling living room remodel in Vancouver with white walls, a standard fireplace and a stone fireplace

 OSMOND DESIGNS
Boy's bedroom by Osmond Designs.
Example of a mid-sized transitional guest carpeted bedroom design in Salt Lake City with gray walls and no fireplace
Example of a mid-sized transitional guest carpeted bedroom design in Salt Lake City with gray walls and no fireplace

 Johanna Miller Designs
How do you incorporate family pieces into a design, make them functional and give them a new look? This family wanted a comfortable, stylish, inviting and personalized space. They wanted to keep their family heirlooms but also wanted to add more contemporary items to give their home an updated look. New seating arrangement with a new sofa that can be reconfigured depending on the entertainment need was key to this room being functional, comfortable, and beautiful!
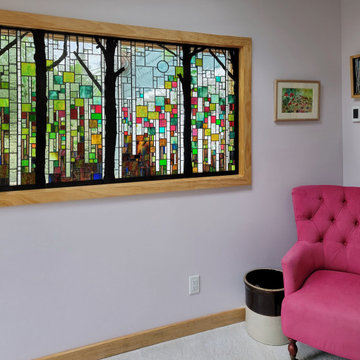
 J. A. Geiger Studio, LLC
"I don't have the right combination of words right now to describe to you the joy, feeling of uplifting, calmness of spirit and soul and the feeling of finally being at one with my home, when you bring your beautiful work into it. It is just as it is meant to be." - MMW
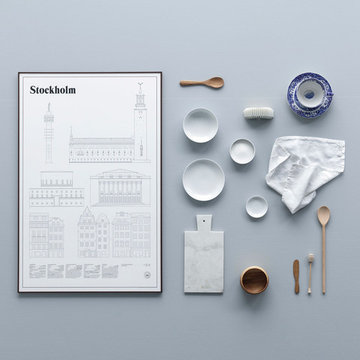
Steel frame: 37.5" x 65.5" x .75"
Panels (L to R): 36.5" x 11", 36.5" 15.5", 36.5" x 20.5", and 36.5" x 15.5"

 OSMOND DESIGNS
Girl's bedroom by Osmond Designs.
Inspiration for a mid-sized transitional guest carpeted bedroom remodel in Salt Lake City with pink walls and no fireplace
Inspiration for a mid-sized transitional guest carpeted bedroom remodel in Salt Lake City with pink walls and no fireplace

 by Design Furniture and Interior Design
Sherri's soon-to-be customer and friend Ginny's first words were: "I'm just looking and I take a long time to decide." Fine with me! So we sat down and I listened. I tried to understand what she was really looking for. The rest was easy... and we had so much fun putting her room together. And these photos prove it! How beautiful.

 Goodrich Global Singapore
Lohko is a retro-contemporary range of printed fabrics and voiles with an assertive, architectural feel. Named after the Finnish word for ‘blocks’, Lohko is a graphic collection, featuring asymmetric motifs, bold slabs of colour and repeating, cut-out geometrics that defy the laws of gravity and proudly break the rules of design.

 JMDG Architecture | Planning + Interiors
Photos by Giovanni Photography
Example of a large island style gray one-story stucco gable roof design in Tampa
Example of a large island style gray one-story stucco gable roof design in Tampa
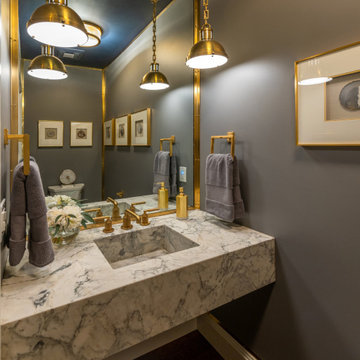

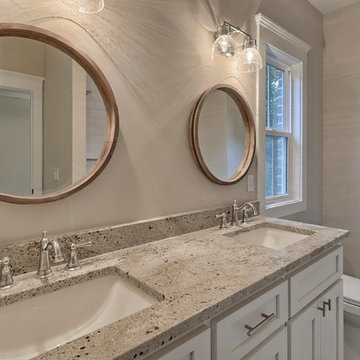 C. A. Davis Design and Build
Example of a mid-sized classic 3/4 gray tile and subway tile ceramic tile and gray floor home design design with shaker cabinets, white cabinets, a one-piece toilet, beige walls, an undermount sink, marble countertops, a hinged shower door and gray countertops
 EdgeWork Design Build
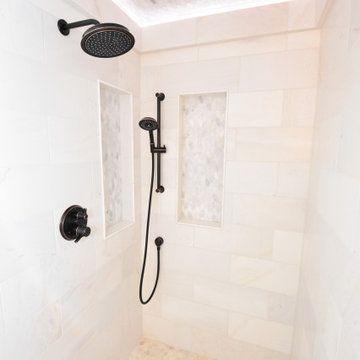
Our client’s used two words to describe what they wanted their dream bath to be …”spa-like”. This completely remodeled bath features a custom walnut vanity, soothing soaking tub and steam shower. They won’t have to go far now to enjoy that luxurious feeling in their own special space.
203