
Search results for "Words" in Home Design Ideas

 Freijó Arquitetura
This apartment has a spectacular view from the balcony, so the main idea here was to have/use it as the project highlight. That's why we decided to work with neutral colors, elegant and clean elements.
Wood, leather and vegetation were punctuated to bring warmth to the greys and blacks coatings and furniture base. The greenwall brings life to the balcony and its reflection on the dinning room mirror playfully makes it also part of the living room decoration.
Simplicity, elegance and warmth: these are the words that better describe this apartment.
 Mogul Interior
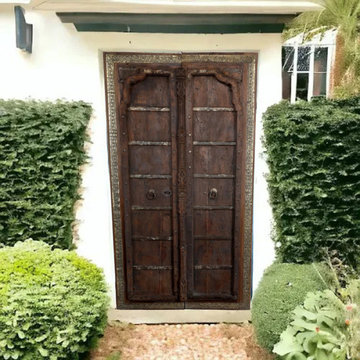
Connecting to India's culture and history, Indian interiors are centered around hand carved furniture, ornately carved doors with traditional motifs and richly embroidered textiles. Your gateway to the exotic world of color and old word charm, Indian antiques and art carry the energy of beautiful traditions encouraging prosperity and happiness.

Find the right local pro for your project
 Shana Luther
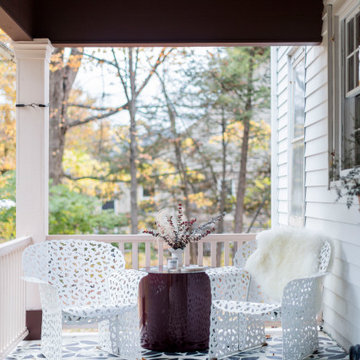
Back porch design was part of the Kingston Design Connections Showhouse. My vision immediately centered around three words: cozy, warm and escape. I imaged this porch as a serene retreat- a space where you can sip tea while basking in the glory of the large backyard. It's where an impromptu glass of wine with a close friend feels like an indulgent escape from the everyday chaos.
Hand painted floor mural by the talented Marcie Paper.

 C. A. Davis Design and Build
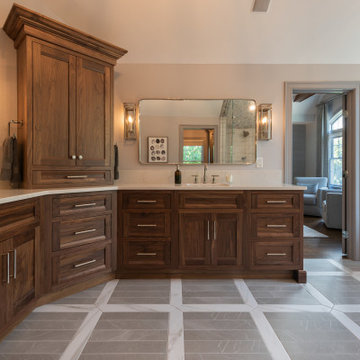
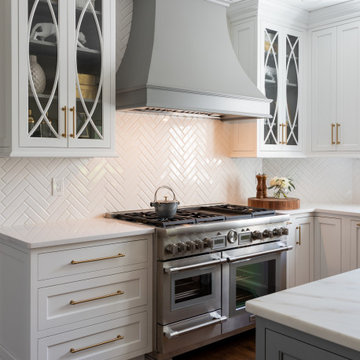
Kitchen pantry - mid-sized traditional l-shaped dark wood floor and brown floor kitchen pantry idea with shaker cabinets, white cabinets, quartzite countertops, white backsplash, subway tile backsplash, stainless steel appliances, an island, gray countertops and a drop-in sink

 NC Shed Builders
The Classic Barn Shed has a double-pitched roof (gambrel roof) that most people think of when they hear the word "barn". The structure has 7ft tall sidewalls, ¾" floorboards, pressure-treated floor framing and overhangs all around the roof.
The Classic Barn Shed comes with a set of double doors and 25 year shingles.
The walls and roof all have conventional framing with 16" OC stud spacing and rafters using 24" OC. The doors are sturdy and piano hinged to prevent sagging. Leveling blocks and roofing paper are included.

Sponsored
Columbus, OH

Trish Takacs Design
Award Winning & Highly Skilled Kitchen & Bath Designer in Columbus
 Museware on Main
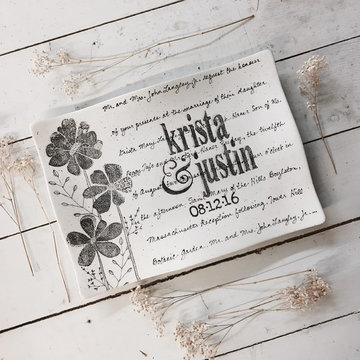
Hand painted 14.25 x 10.25" transitional style serving platter personalized with two names, a date and a 50 word message - wedding invitation text, song lyrics, a list of family member names - you choose.

 TFLA | Terra Ferma Landscape Architecture
The pool patio is the perfect space for outdoor entertaining.
Huge transitional backyard stone and rectangular lap pool house photo in San Francisco
Huge transitional backyard stone and rectangular lap pool house photo in San Francisco

 ARNOLD Masonry & Landscape
This is one of our most recent all inclusive hardscape and landscape projects completed for wonderful clients in Sandy Springs / North Atlanta, GA.
Project consisted of completely stripping backyard and creating a clean pallet for new stone and boulder retaining walls, a firepit and stone masonry bench seating area, an amazing flagstone patio area which also included an outdoor stone kitchen and custom chimney along with a cedar pavilion. Stone and pebble pathways with incredible night lighting. Landscape included an incredible array of plant and tree species , new sod and irrigation and potted plant installations.
Our professional photos will display this project much better than words can.
Contact us for your next hardscape, masonry and landscape project. Allow us to create your place of peace and outdoor oasis! http://www.arnoldmasonryandlandscape.com/
All photos and project and property of ARNOLD Masonry and Landscape. All rights reserved ©
Mark Najjar- All Rights Reserved ARNOLD Masonry and Landscape ©


 NC Shed Builders
The Classic Barn Shed has a double-pitched roof (gambrel roof) that most people think of when they hear the word "barn". The structure has 7ft tall sidewalls, ¾" floorboards, pressure-treated floor framing and overhangs all around the roof.
The Classic Barn Shed comes with a set of double doors and 25 year shingles.
The walls and roof all have conventional framing with 16" OC stud spacing and rafters using 24" OC. The doors are sturdy and piano hinged to prevent sagging. Leveling blocks and roofing paper are included.
 Mogul Interior
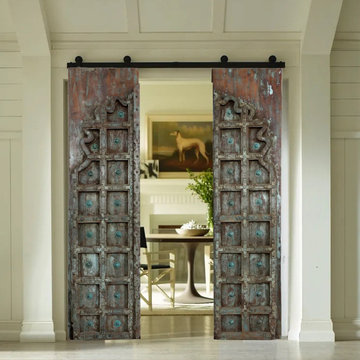
Connecting to India's culture and history, Indian interiors are centered around hand carved furniture, ornately carved doors with traditional motifs and richly embroidered textiles. Your gateway to the exotic world of color and old word charm, Indian antiques and art carry the energy of beautiful traditions encouraging prosperity and happiness.
 C. A. Davis Design and Build
Home design - mid-sized traditional l-shaped dark wood floor and brown floor home design idea with a drop-in sink, shaker cabinets, white cabinets, quartzite countertops, white backsplash, subway tile backsplash, stainless steel appliances, an island and gray countertops
 C. A. Davis Design and Build
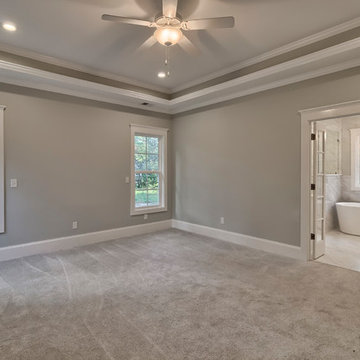
Mid-sized elegant master carpeted and gray floor home design photo with gray walls
 C. A. Davis Design and Build
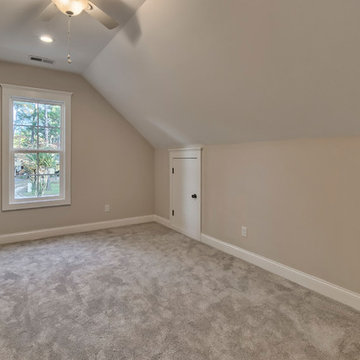
Example of a mid-sized classic loft-style carpeted and gray floor home design design with beige walls
204