
Search results for "Words" in Home Design Ideas

 Megan McClure Interiors, Inc.
Rosemary Tufankjian
Small medium tone wood floor living room photo in Boston with a music area, purple walls, a standard fireplace and a stone fireplace
Small medium tone wood floor living room photo in Boston with a music area, purple walls, a standard fireplace and a stone fireplace

 lavish
Smith Hardy
Freestanding bathtub - mid-sized transitional master vinyl floor and brown floor freestanding bathtub idea in Raleigh with raised-panel cabinets, white cabinets, gray walls and an undermount sink
Freestanding bathtub - mid-sized transitional master vinyl floor and brown floor freestanding bathtub idea in Raleigh with raised-panel cabinets, white cabinets, gray walls and an undermount sink
 Lightwell Landscaping and Woodwork
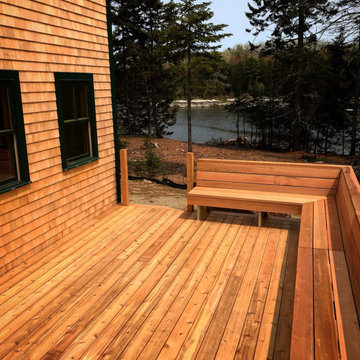
I've been building decks for years. I will tell you that they add something to quality of life that words will not convey. A deck doesn't have to be fancy. It should be the right placement, the right size, and have some special touch, something. If the budget is super tight, that 'something' may just be the apparent touch of professionalism. If there is a little room in the budget, that 'something' could be these built-in benches, providing a simple and beautiful resolution to seating and railings. This might be my favorite deck I've ever built, and easily my favorite client. 'wink' love you Mom
2019
cedar
Find the right local pro for your project

 NC Shed Builders
The Classic Barn Shed has a double-pitched roof (gambrel roof) that most people think of when they hear the word "barn". The structure has 7ft tall sidewalls, ¾" floorboards, pressure-treated floor framing and overhangs all around the roof. The Classic Barn Shed comes with a set of double doors and 25 year shingles.
The walls and roof all have conventional framing with 16" OC stud spacing and rafters using 24" OC. The doors are sturdy and piano hinged to prevent sagging. Leveling blocks and roofing paper are included.

 Design Fixation [Faith Provencher]
Photo: Design Fixation © 2016 Houzz
Living room - shabby-chic style living room idea in Boston
Living room - shabby-chic style living room idea in Boston

 Copper Kitchen Specialists
The word regal is defined as being suited for a King or Queen. This is certainly the case with our Regal copper hood which features large scale Federal style crown molding , 2 vertical body straps and 1 horizontal apron strap and clipped corners. As always, straps and/or rivets are optional on all of our hoods. Shown in antique copper, smooth texture, with dark straps and rivets. A truly magnificent hood.
Dimensions, color, texture are fully customizable. Begin the process now by first selecting the width, followed by the other options. Please call (866) 672-3401 with any questions. A designer is always available to help.
 Casa Outdoor Design
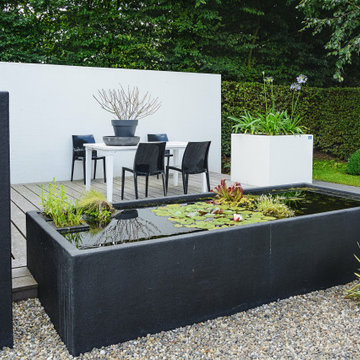
Minimalist gardens rely on strong architectural elements and hardscapes to bring the beauty of an outdoor space without demanding lush, heavy plantings and, hence reducing maintenance.
The concept is to bring what you expect of a traditional garden… color, texture, balance, harmony, comfort, etc., into an outdoor space that still stimulates your senses but rely on fewer elements to create beauty. Repetition is the key word when planning minimalist gardens.
Common elements used in a minimalist garden include plants with strong architectural features, hardscape structures, straight or graceful curve lines, gravels, water and strong focal point like a modern, powerful artwork piece or sculpture.

Sponsored
Columbus, OH

Trish Takacs Design
Award Winning & Highly Skilled Kitchen & Bath Designer in Columbus

 Ethan Allen of WNY
The Rand wing chair. One can hardly find the words for such sinuous curves - they practically speak for themselves. The silhouette is exaggerated in the most stylishly iconic way, with a tight back frame and a welted loose seat cushion. Add nailhead trim? It's almost too hot to handle!
Designer - Cindy Sutton

 Organized by Design
Living Room staged with rental furnishings supplied by Organized by Design. Wall Color chosen for staging was Sherwin Williams 7043 Wordly Gray.
Photographer: MJE Photographic

 Denyne Designs
Sharp lines and stainless steel fixtures create a contemporary , industrial feel in this spacious kitchen. Built-in European cabinetry in fire engine red with glass fronts create a space with modern, sleek style and personality.
 birdRock Project Studio Inc.
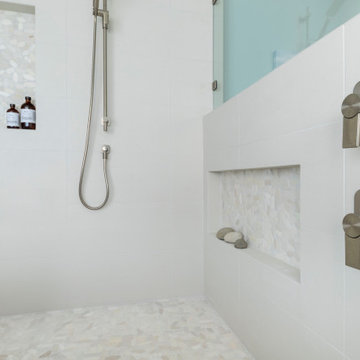
One word - Spa. That was the homeowners request. These busy professionals work long hours, rotating from days to nights and back again. They were in need of a calm and relaxing space to come home to and recharge.
Upon further dialogue, details of a favourite place emerged. They had honeymooned at a beautiful rustic Tofino hotel and spa - and absolutely loved how natural and organic the vibe was.
We all agreed how great it would be recreate their honeymoon Spa at home. The wide open concept of the existing space meant finding ways to create a more cozy feel - we designed a new Bathroom layout with deep soaker tub, two person Shower, and new cabinetry with ample storage.
We sought out materials that were not only beautiful to look at, but also had a natural and organic quality to them - we focused on soft, honed finishes, and warm undertones to create a serene overall feeling.
In the words of the client “Cheers and thanks again for everything to date! The bathroom is heaven”





 Interior Illusions Inc
Example of a trendy carpeted and beige floor family room design in Toronto with brown walls, a two-sided fireplace and no tv
 Museware on Main
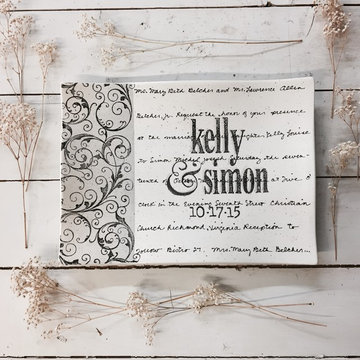
14.25 x 10.25 rectangular Wedding invitation serving platter - hand painted and personalized with 50+/- word wedding invitation or other text and two 10 character names and date. Food safe, hand wash.

 Mission Accomplished Interior Design & Staging
Anthony Ford Photography and Tourmaxx Real Estate Media
Example of a mid-sized transitional porcelain tile and beige floor kitchen/dining room combo design in Dallas with gray walls and no fireplace
Example of a mid-sized transitional porcelain tile and beige floor kitchen/dining room combo design in Dallas with gray walls and no fireplace

 Stephanie D Poole
The height of the natural stone wall is 26" and perfect height for sitting. A six inch space between the side walk and the wall is planted with Cerastium tomentosum or snow-in-summer.

 Walker Zanger
Stone Mosaic
A Tangent is defined as ''a line that touches but does not intersect a curve.'' It is a word that describes geometry, but also one used to describe heading off in directions unknown. Both definitions are appropriate for our new collections of decorative stone mosaics, in which abstract geometry and mid century modern design influences merge with the beauty of natural stone, creating a richness that will beguile you anew each time you see it.
Usage:
Residential: All interior surfaces, including bathroom walls/floors*, shower walls/ floors and kitchen backsplashes. Exterior walls. Commercial: Interior and exterior walls and interior floors.
See more on this product on the Walker Zanger website here: http://walkerzanger.com/collections/products.php?view=style&mat=Contemporary&coll=Tangent
 User
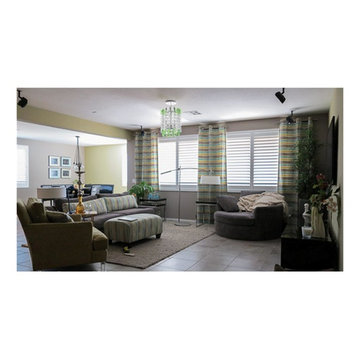
Comfortable, relaxed, and stylish were the guiding words for this re-design. A two seat corduroy sofa, a 60" round velvet chair and modernized chenille arm chair with acrylic legs provide luxury seating for the guys watching the game. Coordinating window treatments, ottoman and accent pillows work well to unify all the colors in the palette.
Lydia Cutter Photography

 Just the Thing Decorating, Staging, and Windows
This master bedroom at Possum Kingdom Lake is used only on weekends. Clean and functional were key words in this project. Previously updated over 30 years ago, this room was retextured, crown molding was added, along with new carpet, trim, paint, fan and decor.
215