
Search results for "Words" in Home Design Ideas

 Little Miracles Designs
Brooklyn backyard with pergola, built in children's activity wall, blue stone paving with synthetic grass inserts for the play area with swings. Outdoor storage boxes double up as benches.

 Brightland Homes
Example of a mid-sized transitional master dark wood floor, brown floor and wallpaper bedroom design with beige walls

 Eric Wilson - Renovation & Remodeling LLC
Example of a trendy ceramic tile and gray floor kitchen design with an undermount sink, flat-panel cabinets, light wood cabinets, beige backsplash, stone tile backsplash, stainless steel appliances and white countertops
Find the right local pro for your project

 Organized by Design
Living Room staged with rental furnishings supplied by Organized by Design. Wall Color chosen for staging was Sherwin Williams 7043 Wordly Gray.
Photographer: MJE Photographic

 Warline Painting Ltd.
One word to describe this kitchen is 'classic'. All doors, drawers, and bases were stained with Sansin enviro ENS wood stain and clear satin lacquer. This stain and lacquer made for beautifully coloured wood cabinets and go beautifully with the marble countertops.
Photo credits to Ina Van Tonder.

 Poolscapes, LLC
Very Special Pool, lower pool, spa, waterfalls, cabanas, slide, landscape, private fire features, wine room, expansive multi lot home, multi tier elevation, a picture worth a thousand words cant describe the feeling of this project in person, just simply stunning and spectacular!

 Appliances Connection
The Mood collection is stylishly simple. It’s handles serve to accent the piece without becoming the focus, everything is very cohesive. This collection is perfect for color and stain customization and offers an astounding twenty-two choices! We've paired it with LG Studio appliances.
This design is simple and elegant and will work well in any home. However, the simplicity lends itself to trying to find some great statement pieces, in other words, some high quality appliances. The products all have a variety of opening systems for increased ease and versatility.
Visit our showroom at: 1870 Bath Ave, Brooklyn, NY 11214.

Sponsored
Columbus, OH

Trish Takacs Design
Award Winning & Highly Skilled Kitchen & Bath Designer in Columbus

 Bolen Designs
Beautiful modern farmhouse update to this home's lower level. Updated paint, custom curtains, shiplap, crown moulding and all new furniture and accessories. Ready for its new owners!
 Bolen Designs
Beautiful modern farmhouse update to this home's lower level. Updated paint, custom curtains, shiplap, crown moulding and all new furniture and accessories. Ready for its new owners!

 BCN Homes
Inspiration for a contemporary wooden u-shaped open and mixed material railing staircase remodel in DC Metro
 birdRock Project Studio Inc.
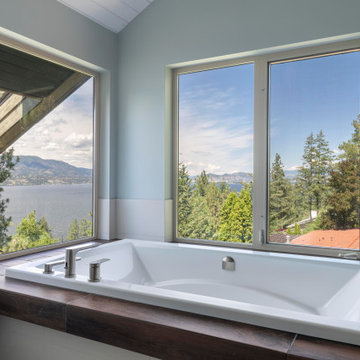
One word - Spa. That was the homeowners request. These busy professionals work long hours, rotating from days to nights and back again. They were in need of a calm and relaxing space to come home to and recharge.
Upon further dialogue, details of a favourite place emerged. They had honeymooned at a beautiful rustic Tofino hotel and spa - and absolutely loved how natural and organic the vibe was.
We all agreed how great it would be recreate their honeymoon Spa at home. The wide open concept of the existing space meant finding ways to create a more cozy feel - we designed a new Bathroom layout with deep soaker tub, two person Shower, and new cabinetry with ample storage.
We sought out materials that were not only beautiful to look at, but also had a natural and organic quality to them - we focused on soft, honed finishes, and warm undertones to create a serene overall feeling.
In the words of the client “Cheers and thanks again for everything to date! The bathroom is heaven”

 ALLBRiGHT
Mid-sized trendy gender-neutral medium tone wood floor playroom photo in Los Angeles with green walls


 PlaidFox Studio
Janis Nicolay
Mid-sized beach style enclosed linoleum floor and multicolored floor game room photo with multicolored walls, no fireplace and no tv
Mid-sized beach style enclosed linoleum floor and multicolored floor game room photo with multicolored walls, no fireplace and no tv

 Shedsters
Shots of our iconic shed "Hanssel or Gretel". A play on words from the famous story, due to the families last name and this being a his or hers (#heshed #sheshed or #theyshed), but not a play on function. This dynamic homeowner crew uses the shed for their private offices, alongside e-learning, meeting, relaxing and to unwind. This 10'x10' are requires no permit and can be completed in less that 3 days (interior excluded). The exterior space is approximately 40'x40', still required no permitting and was done in conjunction with a landscape designer. Bringing the indoor to the outdoor for all to enjoy, or close the french doors and escape to zen! To see the video, go to: https://youtu.be/zMo01-SpaTs
 Jon Allen Fine Metal Art
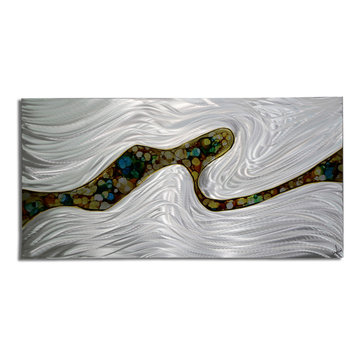
JAC 189 - Edge of Dawn by Jon Allen
The Jon Allen Collection is an exclusive, hand-selected group of my most personal work to date. Each piece is hand-painted on aluminum. My art itself and my chosen medium, aluminum, are blissfully married. You may not think of the word organic when you hear the word metal, but this is some of my most organic art and that’s simply because metal allows my work to achieve true sentience. Aluminum’s naturally reflective nature enables each color, shape, and stroke to reach its full potential. A new aspect of the painting will reveal itself to you as it basks in the light that surrounds, evades, or envelops it in that moment. When you see the piece from different angles, you will appreciate how vibrant, dynamic, and environmentally influenced these pieces are. What you may see and feel by morning is not what you’ll see or feel by dusk and in many ways, and as such I feel these pieces capture the ever-ebbing and complex nature of human emotion and perception.
Some of these pieces are truly abstract while others are modern takes on traditional landscapes, marine life, and portraits. I hope you enjoy them a fraction of how much I enjoyed creating them. If you have any questions, please don’t hesitate to reach out.
Number of Pieces: 1
Dimensions: 48" x 24" x 2" off the wall
Care & Cleaning: Clean with a soft cloth and plain soap & water
Other Features: Hardware is pre-installed for simple hanging and art will “float” 2” off the wall

 Custom Surface Solutions
 (www.css-tile.com) - Owner Craig Thompson (512) 430-1215. This project shows the remodel of a small 1950's vintage home master bathroom. 8"" x 18" Calcutta gold marble tile was used on the shower walls and floor wall base and ceramic gray penny tile on the floor. Shower includes curbless pan / floor, dual shower boxes, frameless glass slider, trough duel fixture sink and chrome fixtures.

 Mina Brinkey
Photo: Mina Brinkey © 2014 Houzz
Design: Katie Gagnon, Blue Moon Trading Company
Example of a transitional kids' room design in Tampa
Example of a transitional kids' room design in Tampa
 User
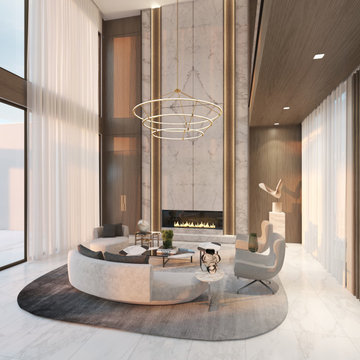
LIVING ROOM
Monumental. It’s the word that comes to mind when you enter the spacious living room. We’ve designed a fireplace that’s comprised of four slabs of marble—to accommodate the 26’ ceilings—and includes a custom bronze insert. Accentuated by custom chandeliers, large-format Calacatta flooring, and featuring a rug by Kyle Bunting, the room is a showstopper.
DINING ROOM
We’re giving the dining room the royal treatment, using Kinon panels with LED light and encasing the two sides in bronze.


217