
Search results for "Words" in Home Design Ideas
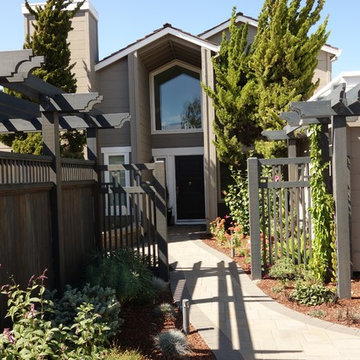
 Inviting Spaces By Kim
Entrance to Front Door
Home design - transitional home design idea in San Francisco
Home design - transitional home design idea in San Francisco
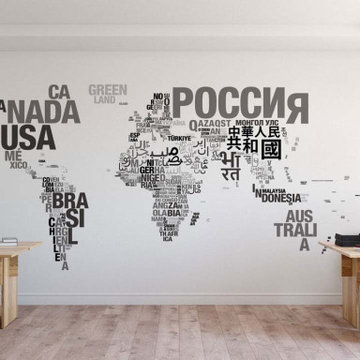


 Beyond Beige Interior Design Inc.
Beyond Beige Interior Design | www.beyondbeige.com | Ph: 604-876-3800 | Photography By Provoke Studios | Furniture Purchased From The Living Lab Furniture Co
Find the right local pro for your project



Sponsored
Columbus, OH

Trish Takacs Design
Award Winning & Highly Skilled Kitchen & Bath Designer in Columbus


 Duckworth Interiors
Vera Matson Photography
Example of a classic gender-neutral carpeted playroom design in Dallas with beige walls
Example of a classic gender-neutral carpeted playroom design in Dallas with beige walls

 User
Mark Lohmann
Example of a large country light wood floor and brown floor enclosed dining room design in Milwaukee with brown walls and no fireplace
Example of a large country light wood floor and brown floor enclosed dining room design in Milwaukee with brown walls and no fireplace

 Wendy Word Design
Ryan Garvin
Example of a transitional u-shaped dark wood floor and black floor kitchen design in Los Angeles with a farmhouse sink, shaker cabinets, gray cabinets, gray backsplash, subway tile backsplash, an island and black countertops
Example of a transitional u-shaped dark wood floor and black floor kitchen design in Los Angeles with a farmhouse sink, shaker cabinets, gray cabinets, gray backsplash, subway tile backsplash, an island and black countertops
 Integrity Homebuilders, LLC
Main House Color: Sherwin-Williams Duration Purpoise SW7047
Trim Color: Sherwin-Williams DuraCraft Wordly Gray SW7043
Door, Shutters, and Columns: Old Masters gel stain Dark Walnut

 SISSY+MARLEY
Marco Ricca
Playroom - scandinavian gender-neutral light wood floor playroom idea in New York with multicolored walls
Playroom - scandinavian gender-neutral light wood floor playroom idea in New York with multicolored walls

 Dona Rosene Interiors
Interior Design by Dona Rosene Interiors. Photography by Michael Hunter
Inspiration for a mid-sized modern open concept light wood floor living room remodel in Dallas with gray walls and no fireplace
Inspiration for a mid-sized modern open concept light wood floor living room remodel in Dallas with gray walls and no fireplace

 New England Design Elements
Brittany Fecteau
Example of a large urban l-shaped gray floor and concrete floor eat-in kitchen design in Manchester with an undermount sink, black cabinets, quartz countertops, white backsplash, porcelain backsplash, stainless steel appliances, an island, white countertops and shaker cabinets
Example of a large urban l-shaped gray floor and concrete floor eat-in kitchen design in Manchester with an undermount sink, black cabinets, quartz countertops, white backsplash, porcelain backsplash, stainless steel appliances, an island, white countertops and shaker cabinets


 Design Platform
David Lauer
Inspiration for a mid-sized contemporary master white tile mosaic tile floor and multicolored floor alcove bathtub remodel in Denver with white walls and a pedestal sink
Inspiration for a mid-sized contemporary master white tile mosaic tile floor and multicolored floor alcove bathtub remodel in Denver with white walls and a pedestal sink
50