
Search results for "Words" in Home Design Ideas

 Laura U Design Collective
Photos by Julie Soefer
Inspiration for a contemporary l-shaped ceramic tile laundry room remodel in Houston with glass-front cabinets, white cabinets, multicolored walls, a side-by-side washer/dryer and white countertops
Inspiration for a contemporary l-shaped ceramic tile laundry room remodel in Houston with glass-front cabinets, white cabinets, multicolored walls, a side-by-side washer/dryer and white countertops

 Lobalzo Design Associates, Ltd
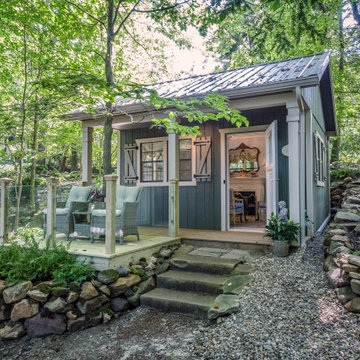
This projects shows first impressions are not always what they seam. The door opens to the surprise of the guests where an well appointed French Rococo interior awaits for afternoon tea.
Find the right local pro for your project

 Heather Banks
Photo: Heather Banks © 2015 Houzz
Inspiration for an eclectic living room remodel in Austin
Inspiration for an eclectic living room remodel in Austin

 The Marler Company
Mid-sized transitional formal and enclosed medium tone wood floor living room photo in Atlanta with gray walls, a standard fireplace and a brick fireplace

 JASMIN REESE INTERIORS
Rose Yuen
Kids' bedroom - bedroom contemporary girl carpeted kids' bedroom idea in Chicago with green walls
Kids' bedroom - bedroom contemporary girl carpeted kids' bedroom idea in Chicago with green walls

 Tammy Edmonds Design Inc.
Tuscan formal living room photo in Los Angeles with gray walls and a standard fireplace

Sponsored
Columbus, OH

Trish Takacs Design
Award Winning & Highly Skilled Kitchen & Bath Designer in Columbus

 Boyer Building Corporation
Bedroom - mid-sized country guest carpeted bedroom idea in Minneapolis with gray walls

 STRUKTR Studios Photography
Photo: Marni Epstein-Mervis © 2018 Houzz
Trendy medium tone wood floor and brown floor bedroom photo in Los Angeles with gray walls
Trendy medium tone wood floor and brown floor bedroom photo in Los Angeles with gray walls

 Cabinets by Design
beautifully handcrafted, painted and glazed custom Amish cabinets.
Eat-in kitchen - mid-sized country l-shaped dark wood floor and brown floor eat-in kitchen idea with a farmhouse sink, distressed cabinets, stainless steel appliances, raised-panel cabinets, soapstone countertops, gray backsplash, ceramic backsplash and an island
Eat-in kitchen - mid-sized country l-shaped dark wood floor and brown floor eat-in kitchen idea with a farmhouse sink, distressed cabinets, stainless steel appliances, raised-panel cabinets, soapstone countertops, gray backsplash, ceramic backsplash and an island

 Oivanki Photography
Photo by Oivanki Photography
Builder: Rabalais Homes
Architect: The Front Door Architects
Transitional dining room photo in Nashville with white walls
Transitional dining room photo in Nashville with white walls

 Guy's Floor Service Inc.
Example of a large trendy look-out carpeted and gray floor basement design in Denver with gray walls and no fireplace


 North Fork Builders of Montana, Inc.
Locati Architects, LongViews Studio
Large cottage formal and open concept light wood floor living room photo with white walls, a wood stove, a stone fireplace and a media wall
Large cottage formal and open concept light wood floor living room photo with white walls, a wood stove, a stone fireplace and a media wall

 Georgia Front Porch
This timber column porch replaced a small portico. It features a 7.5' x 24' premium quality pressure treated porch floor. Porch beam wraps, fascia, trim are all cedar. A shed-style, standing seam metal roof is featured in a burnished slate color. The porch also includes a ceiling fan and recessed lighting.


 AmeriCabinets Express, Inc.
Corner closet system called "The Revolving Closet Organizer". Its got the name because the unit you see on the Left can contain over 100 pairs of shoes
It takes approximately 40" foot print and comes in 3 different standard colors
find ore info @ http://www.RevolvingOrganizer.com

 David Thorne Landscape Architect
Marion Brenner Photography
Design ideas for a large modern drought-tolerant and full sun front yard concrete paver garden path in San Francisco.
Design ideas for a large modern drought-tolerant and full sun front yard concrete paver garden path in San Francisco.
79