
Search results for "Work moderner" in Home Design Ideas
 Green Bay Remodeling Inc.
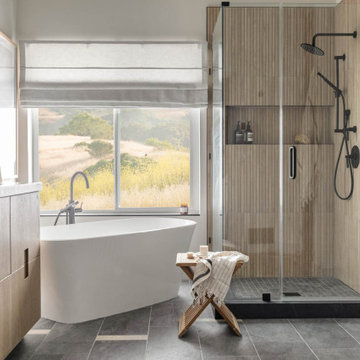
Featured in Rue Magazine's 2022 winter collection. Designed by Evgenia Merson, this house uses elements of contemporary, modern and minimalist style to create a unique space filled with tons of natural light, clean lines, distinctive furniture and a warm aesthetic feel.

 Lisle Architecture & Design
Parade of Homes Gold Winner
This 7,500 modern farmhouse style home was designed for a busy family with young children. The family lives over three floors including home theater, gym, playroom, and a hallway with individual desk for each child. From the farmhouse front, the house transitions to a contemporary oasis with large modern windows, a covered patio, and room for a pool.

 Sagatov Design-Build
Kitchen - country light wood floor kitchen idea in DC Metro with a farmhouse sink, shaker cabinets, gray cabinets, wood countertops, blue backsplash, ceramic backsplash and an island
Find the right local pro for your project
 Progressive Builders.LA
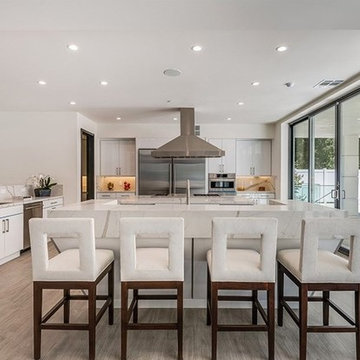
Inspiration for a large modern u-shaped porcelain tile and gray floor eat-in kitchen remodel in Los Angeles with an undermount sink, flat-panel cabinets, white cabinets, quartzite countertops, white backsplash, stone slab backsplash, stainless steel appliances, an island and white countertops

 Swift Lee Office
The kitchen is glossy and modern, but off-set by the rough concrete block wall pattern on the interior wall. The block wall is replicated from the existing exterior concrete block wall to bring the outdoor inside.
Photo by Elon Schoenholz
 Ernesto Garcia Interior Design, LLC

From the neighboring golf course, passers-by often notice the strong lines of intriguing art inside this otherwise simple and quiet home.
Patio - mid-sized modern backyard decomposed granite patio idea in Phoenix with a pergola
Patio - mid-sized modern backyard decomposed granite patio idea in Phoenix with a pergola
 Organic Modernism

Example of a small 1960s formal and enclosed carpeted and multicolored floor living room design in San Diego with white walls, no fireplace and no tv

Sponsored
Sunbury, OH

J.Holderby - Renovations
Franklin County's Leading General Contractors - 2X Best of Houzz!

 RKD Architects, Inc
This home is designed with many sustainable techniques and healthy materials. Durisol insulating forms, high-quality windows, a green roof, and multiple renewable energy sources combine with natural, non-toxic, and recycled materials to create a tight, comfortable home. Photo: Jill Greer

 K&M Flooring
Bathroom - mid-sized modern master gray tile, white tile and porcelain tile marble floor bathroom idea in Atlanta with shaker cabinets, black cabinets, a one-piece toilet, gray walls, an undermount sink and solid surface countertops

 Wiedeman Heating & Electric Inc.
Mid-sized minimalist formal and open concept light wood floor and gray floor living room photo in Cincinnati with white walls, a metal fireplace and a corner fireplace

 KA DesignWorks
Example of a large trendy open concept light wood floor and beige floor game room design in Denver with white walls, a ribbon fireplace, a wall-mounted tv and a plaster fireplace

 FAB Architecture
Nick Johnson
Huge trendy medium tone wood floor hallway photo in Austin with gray walls
Huge trendy medium tone wood floor hallway photo in Austin with gray walls

 Starr Custom Homes
This modern beach house in Jacksonville Beach features a large, open entertainment area consisting of great room, kitchen, dining area and lanai. A unique second-story bridge over looks both foyer and great room. Polished concrete floors and horizontal aluminum stair railing bring a contemporary feel. The kitchen shines with European-style cabinetry and GE Profile appliances. The private upstairs master suite is situated away from other bedrooms and features a luxury master shower and floating double vanity. Two roomy secondary bedrooms share an additional bath. Photo credit: Deremer Studios


 STYLELINE™ Door and Window Systems
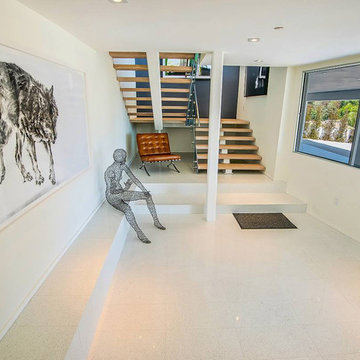
Staircase - large modern wooden u-shaped open staircase idea in Los Angeles
 CertaPro Painters of Northern AZ
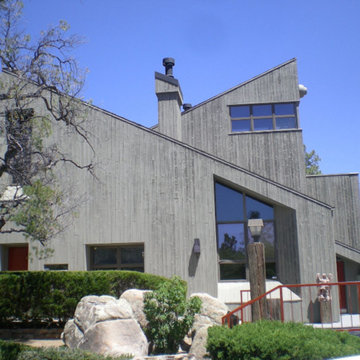
Huge minimalist green three-story wood house exterior photo in Phoenix with a shed roof and a shingle roof
 Christina Pahl Interiors
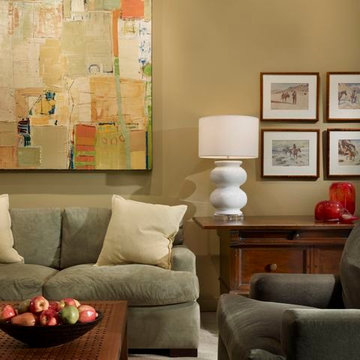
Complimentary colors in a large family room.
Photo: Barry Halkin
Inspiration for a large transitional enclosed carpeted game room remodel in San Francisco with green walls and a wall-mounted tv
Inspiration for a large transitional enclosed carpeted game room remodel in San Francisco with green walls and a wall-mounted tv
 CertaPro Painters of Northern AZ
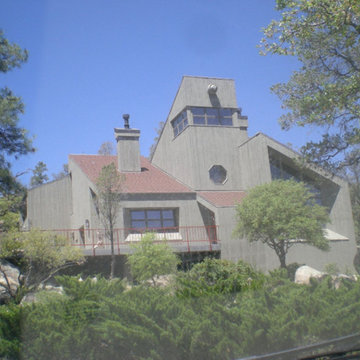
Example of a huge minimalist green three-story wood house exterior design in Phoenix with a shed roof and a shingle roof

Sponsored
Sunbury, OH
J.Holderby - Renovations
Franklin County's Leading General Contractors - 2X Best of Houzz!
 Bel Crest Builders

Inspiration for a large modern backyard tile and rectangular infinity hot tub remodel in Los Angeles
 186 Lighting Design Group - Gregg Mackell

Working with the interior designer to create a moody modern powder room, we backlit the mirror and hung a modern pendant light over the sink. The mirror backlight goes from the ceiling to the floor.
Interior Design: Studio 80 Tracie Schumacher
Architecture: RKD Architects Jack Snow
General Contractor: Schaeffer Construction
Key Words: Backlit Mirror, modern powder room, powder room, modern powder room lighting, lighting, lighting design, lighting designer, backlit mirror, mirror backlight, backlight, mirror lighting, lighting for mirror, mirror light, powder room light, powder room lighting, powder lighting, powder room lighting, modern powder, modern powder room light, modern powder room lighting

 Drewett Works
With adjacent neighbors within a fairly dense section of Paradise Valley, Arizona, C.P. Drewett sought to provide a tranquil retreat for a new-to-the-Valley surgeon and his family who were seeking the modernism they loved though had never lived in. With a goal of consuming all possible site lines and views while maintaining autonomy, a portion of the house — including the entry, office, and master bedroom wing — is subterranean. This subterranean nature of the home provides interior grandeur for guests but offers a welcoming and humble approach, fully satisfying the clients requests.
While the lot has an east-west orientation, the home was designed to capture mainly north and south light which is more desirable and soothing. The architecture’s interior loftiness is created with overlapping, undulating planes of plaster, glass, and steel. The woven nature of horizontal planes throughout the living spaces provides an uplifting sense, inviting a symphony of light to enter the space. The more voluminous public spaces are comprised of stone-clad massing elements which convert into a desert pavilion embracing the outdoor spaces. Every room opens to exterior spaces providing a dramatic embrace of home to natural environment.
Grand Award winner for Best Interior Design of a Custom Home
The material palette began with a rich, tonal, large-format Quartzite stone cladding. The stone’s tones gaveforth the rest of the material palette including a champagne-colored metal fascia, a tonal stucco system, and ceilings clad with hemlock, a tight-grained but softer wood that was tonally perfect with the rest of the materials. The interior case goods and wood-wrapped openings further contribute to the tonal harmony of architecture and materials.
Grand Award Winner for Best Indoor Outdoor Lifestyle for a Home This award-winning project was recognized at the 2020 Gold Nugget Awards with two Grand Awards, one for Best Indoor/Outdoor Lifestyle for a Home, and another for Best Interior Design of a One of a Kind or Custom Home.
At the 2020 Design Excellence Awards and Gala presented by ASID AZ North, Ownby Design received five awards for Tonal Harmony. The project was recognized for 1st place – Bathroom; 3rd place – Furniture; 1st place – Kitchen; 1st place – Outdoor Living; and 2nd place – Residence over 6,000 square ft. Congratulations to Claire Ownby, Kalysha Manzo, and the entire Ownby Design team.
Tonal Harmony was also featured on the cover of the July/August 2020 issue of Luxe Interiors + Design and received a 14-page editorial feature entitled “A Place in the Sun” within the magazine.
35