
Search results for "Work wet" in Home Design Ideas

 Bria Hammel Interiors
Jennifer Hughes Photography
Transitional kitchen photo in Baltimore with marble countertops
Transitional kitchen photo in Baltimore with marble countertops
 Sabrina Alfin Interiors
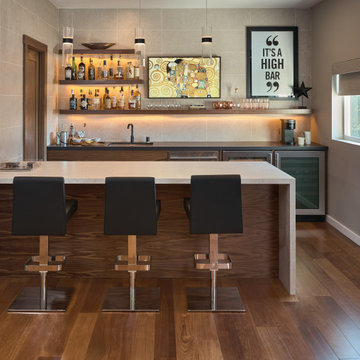
Overview shot of galley wet bar.
Inspiration for a large modern galley medium tone wood floor and brown floor wet bar remodel in San Francisco with an undermount sink, floating shelves, dark wood cabinets, solid surface countertops, beige backsplash, porcelain backsplash and beige countertops
Inspiration for a large modern galley medium tone wood floor and brown floor wet bar remodel in San Francisco with an undermount sink, floating shelves, dark wood cabinets, solid surface countertops, beige backsplash, porcelain backsplash and beige countertops


Find the right local pro for your project

 Scholten Construction LLC
Small transitional single-wall light wood floor eat-in kitchen photo in Miami with an undermount sink, shaker cabinets, dark wood cabinets, marble countertops, gray backsplash, stone tile backsplash and stainless steel appliances


 BKC Kitchen and Bath
A remarkable kitchen makeover in this Centennial home, featuring Crystal Cabinet Works, Lanesboro inset door style with crisp Designer White paint on PGM.
Design by: Caitrin McIlvain, in partnership with ReConstruct, Inc.



Sponsored
Delaware, OH

Buckeye Basements, Inc.
Central Ohio's Basement Finishing ExpertsBest Of Houzz '13-'21


 Curtis Lumber Ballston Spa
This modern farmhouse kitchen designed by Curtis Lumber Company, Inc incorporates many desirable features including a wet bar, stacked glass cabinets, pantry pull outs, swing up mixer shelf, custom hood and pot filler. The perimeter and wet bar cabinets are from Crystal Cabinet Works in the Danbury Inset door style, painted designer white. The island also by Crystal Cabinets Works is painted in Benjamin Moore del mar blue. Photos property of Curtis Lumber Company, Inc.

 PORCELANOSA Group
feature wall: Laja NAtural
Designer: Ariel Fox Design (Sherman Oaks, CA)
Photographer: Manolo Langis Photography
Fabricator: Pacific Stone Design

 Uniik Design
Inspiration for a large contemporary look-out carpeted and beige floor basement remodel in Calgary with gray walls

 Sanded Edge
barn beam mantle installed above fireplace. The beautiful existing stone work complements the beam well!
Inspiration for a small 1960s open concept light wood floor family room remodel in Kansas City with white walls and no tv
Inspiration for a small 1960s open concept light wood floor family room remodel in Kansas City with white walls and no tv
 Curtis Lumber Ballston Spa
This modern farmhouse kitchen designed by Curtis Lumber Company, Inc incorporates many desirable features including a wet bar, stacked glass cabinets, pantry pull outs, swing up mixer shelf, custom hood and pot filler. The perimeter and wet bar cabinets are from Crystal Cabinet Works in the Danbury Inset door style, painted designer white. The island also by Crystal Cabinets Works is painted in Benjamin Moore del mar blue. Photos property of Curtis Lumber Company, Inc.

Sponsored
Plain City, OH

The Creative Kitchen Company
Columbus Area Kitchen Remodeling and Refacing Professional

 ThoughtCraft Architects
Mark Herboth
Small minimalist master gray tile and porcelain tile concrete floor alcove shower photo in Raleigh with an undermount sink, flat-panel cabinets, light wood cabinets, quartzite countertops and a two-piece toilet
Small minimalist master gray tile and porcelain tile concrete floor alcove shower photo in Raleigh with an undermount sink, flat-panel cabinets, light wood cabinets, quartzite countertops and a two-piece toilet
 Done Right Remodeling, Inc.
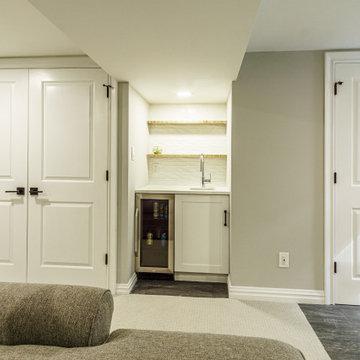
Wet bar with running water and a beverage cooler
Transitional home bar photo in New York
Transitional home bar photo in New York


 User
Inspiration for a small contemporary 3/4 black tile, gray tile, multicolored tile and matchstick tile porcelain tile and gray floor alcove bathtub remodel in Ottawa with a two-piece toilet, black walls and a pedestal sink

Sponsored
Westerville, OH

Custom Home Works
Franklin County's Award-Winning Design, Build and Remodeling Expert
 Ben Herzog
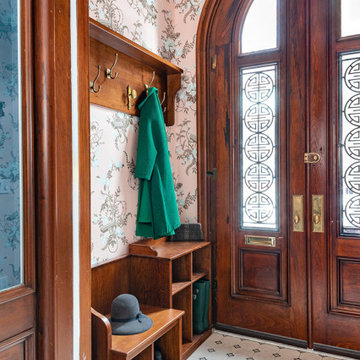
Inspiration for a small transitional porcelain tile, multicolored floor and wallpaper front door remodel in New York with pink walls and a dark wood front door

 Techo-Bloc
This backyard landscape design is inspired by our Blu Grande Smooth patio slab. Perfect paving slab for modern poolsides and backyard design, Blu Grande Smooth is a large concrete patio stone available in multiple colors. It's smooth texture is sleek to the eye but rougher to the touch which avoids it from getting slippery when wet. The large rectangular shape works as an easy add-on into Blu 60 regular modular patterns but can also work as a stand-alone to create a very linear look. Check out the HD2 Blu Grande Smooth which is all about seamless looks with a tighter/poreless texture and anti-aging technology. Check out our website to shop the look! https://www.techo-bloc.com/shop/slabs/blu-grande-smooth/

 Mark Sweeden Construction
This modern style wine cellar has floor to ceiling glass panels on two walls. Wine storage appears to be floating by using a cable suspension system and provides a premium view of the stone walls behind. The cables are supported by the iron column & beam system. The iron work becomes part of the overall expression to interact and create a seamless design.
Kat Alves Photography
163