
Search results for "Work wet" in Home Design Ideas

 Sarana Tile
Mosaic Floor
MARBLE DOL-D & GST NEW BASKET WEAVE & GREY STRIPS
Inspiration for a large transitional master gray tile and mosaic tile marble floor drop-in bathtub remodel in Toronto with gray cabinets, a two-piece toilet, gray walls, a vessel sink and marble countertops
Inspiration for a large transitional master gray tile and mosaic tile marble floor drop-in bathtub remodel in Toronto with gray cabinets, a two-piece toilet, gray walls, a vessel sink and marble countertops

 Buena Vista Builders, Inc.
Custom built home with granite counter tops, custom made copper top kitchen island, copper bath sink in powder room, custom made black walnut entry cabinet, custom built book cases. Over 1900 square feet of garage with loft area and restroom. Total square footage of this mountain home is 3,765 not including the spacious 3 car garage.


Find the right local pro for your project

 Stuart Kitchens Inc.
Increased space for a larger kitchen was accomplished by relocating the dining room to the front of the home and removing the wall between the existing kitchen and the former dining room. The new layout allows for all the desired appliances, along with plenty of seating at the island and peninsula for this active family. Three windows were removed and a new, larger window was installed over the sink. Two work areas were created between the sink and range. A second oven, microwave drawer and warming drawer were located close to the range. A dishwasher was installed in the island, and for additional storage, new, tall pantry cabinets were placed across from the island.
Cabinets were painted cream with a charcoal glaze. A focal point was created by a buffet that includes a wet bar, sink and ice maker. The buffet cabinets are painted black to match the island, along with a decorative backsplash and granite counter in "Ice White." A chevron pattern tile backsplash blends the colors of the cabinetry and the floor, while pendant lights over the island create a striking effect.

 Luminosus Designs LLC
Example of a mid-sized transitional master white tile and ceramic tile marble floor, white floor and double-sink freestanding bathtub design in New York with recessed-panel cabinets, white cabinets, a two-piece toilet, white walls, an undermount sink, marble countertops, a hinged shower door, blue countertops, a niche and a built-in vanity





 Dorothy's Tile & Stone Inc.
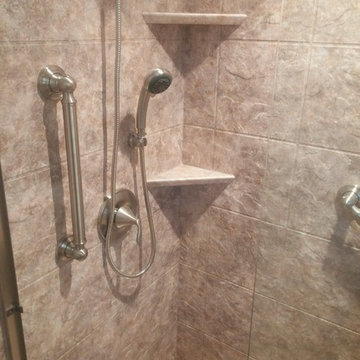
The Green Residence kitchen remodel features two unique carrara marble look quartz countertops, white raised panel cabinets; all anchored with a gorgeous dove gray arabesque mosaic backsplash.

 Ann Arbor Carpets Flooring America
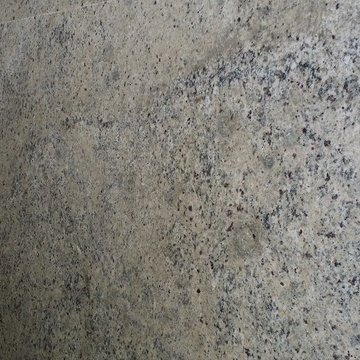
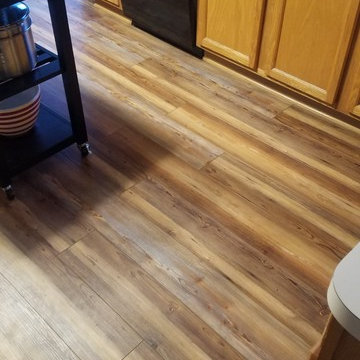
Downs H20 Plank - Bristlecone Pines
Inspiration for a timeless home design remodel in Detroit
Inspiration for a timeless home design remodel in Detroit
 Goldenflow Studios
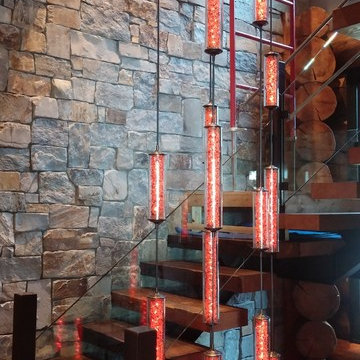
Handcrafted glass tube lighting spanning three floors and 27' of hang. Controlled RGB LEDs can produce functional and night-light effects.
Huge mountain style staircase photo in Minneapolis
Huge mountain style staircase photo in Minneapolis
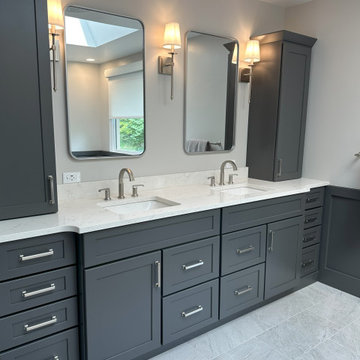
 Annie Miller Designs
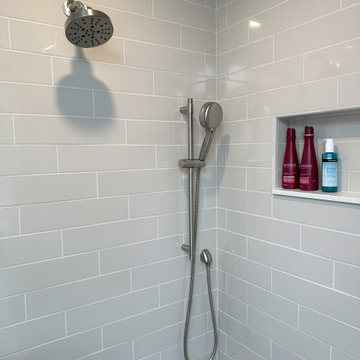
This beautifully designed primary suite brings comfort, function, and luxury together in one thoughtfully planned space. Rich charcoal cabinetry creates a sophisticated foundation, paired with light quartz countertops and soft, neutral finishes that keep the room feeling bright and serene. At the heart of the space, a spacious steam shower offers a spa-like experience, while a generous soaking tub provides the perfect place to unwind. Thoughtful details, including a heated towel bar, bench seat and bidet add another layer of everyday comfort. This primary suite was designed to work beautifully from morning to night, with the convenience of an adjoining laundry room and a dedicated wet bar. The result is a sophisticated primary suite that feels like a private retreat while providing all the comforts and conveniences of modern living.
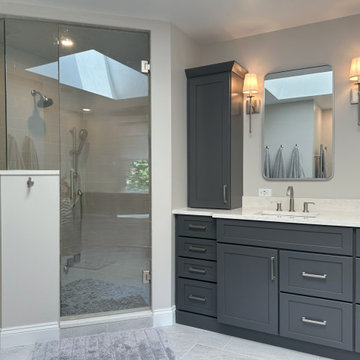 Annie Miller Designs
This beautifully designed primary suite brings comfort, function, and luxury together in one thoughtfully planned space. Rich charcoal cabinetry creates a sophisticated foundation, paired with light quartz countertops and soft, neutral finishes that keep the room feeling bright and serene. At the heart of the space, a spacious steam shower offers a spa-like experience, while a generous soaking tub provides the perfect place to unwind. Thoughtful details, including a heated towel bar, bench seat and bidet add another layer of everyday comfort. This primary suite was designed to work beautifully from morning to night, with the convenience of an adjoining laundry room and a dedicated wet bar. The result is a sophisticated primary suite that feels like a private retreat while providing all the comforts and conveniences of modern living.

Sponsored
Columbus, OH
Free consultation for landscape design!

Peabody Landscape Group
Franklin County's Reliable Landscape Design & Contracting
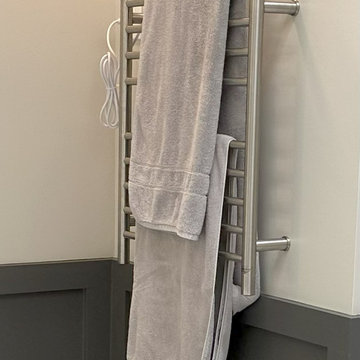 Annie Miller Designs
This beautifully designed primary suite brings comfort, function, and luxury together in one thoughtfully planned space. Rich charcoal cabinetry creates a sophisticated foundation, paired with light quartz countertops and soft, neutral finishes that keep the room feeling bright and serene. At the heart of the space, a spacious steam shower offers a spa-like experience, while a generous soaking tub provides the perfect place to unwind. Thoughtful details, including a heated towel bar, bench seat and bidet add another layer of everyday comfort. This primary suite was designed to work beautifully from morning to night, with the convenience of an adjoining laundry room and a dedicated wet bar. The result is a sophisticated primary suite that feels like a private retreat while providing all the comforts and conveniences of modern living.
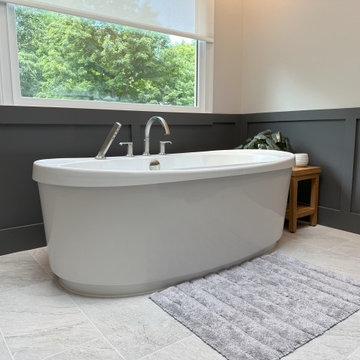 Annie Miller Designs
This beautifully designed primary suite brings comfort, function, and luxury together in one thoughtfully planned space. Rich charcoal cabinetry creates a sophisticated foundation, paired with light quartz countertops and soft, neutral finishes that keep the room feeling bright and serene. At the heart of the space, a spacious steam shower offers a spa-like experience, while a generous soaking tub provides the perfect place to unwind. Thoughtful details, including a heated towel bar, bench seat and bidet add another layer of everyday comfort. This primary suite was designed to work beautifully from morning to night, with the convenience of an adjoining laundry room and a dedicated wet bar. The result is a sophisticated primary suite that feels like a private retreat while providing all the comforts and conveniences of modern living.
 Annie Miller Designs
This beautifully designed primary suite brings comfort, function, and luxury together in one thoughtfully planned space. Rich charcoal cabinetry creates a sophisticated foundation, paired with light quartz countertops and soft, neutral finishes that keep the room feeling bright and serene. At the heart of the space, a spacious steam shower offers a spa-like experience, while a generous soaking tub provides the perfect place to unwind. Thoughtful details, including a heated towel bar, bench seat and bidet add another layer of everyday comfort. This primary suite was designed to work beautifully from morning to night, with the convenience of an adjoining laundry room and a dedicated wet bar. The result is a sophisticated primary suite that feels like a private retreat while providing all the comforts and conveniences of modern living.



Sponsored
Westerville, OH

Custom Home Works
Franklin County's Award-Winning Design, Build and Remodeling Expert


 Seaside Surfaces LLC
Before photo. Dirty, and mildewed! Any decorative concrete overlay, including stained concrete must be sealed so this does not happen. Christopher Hill

 Lodi Tile Works, Inc
Traditional tile shower using stone look cream porcelain tile with a decorative liner using a brick-joint mosaic on shower walls. Also, included with a tiled corner seat and brick-joint tile mosaic on the shower floor.
250