
Search results for "Workable" in Home Design Ideas
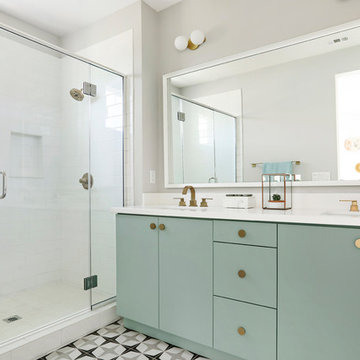
 Warmington Residential
Plan 2 bathroom at The E.R.B. in Los Angeles. New Mixed-Use + Single Family Homes in Los Angeles.
Alcove shower - transitional master multicolored floor alcove shower idea in Los Angeles with flat-panel cabinets, an undermount sink, white countertops, gray walls and a hinged shower door
Alcove shower - transitional master multicolored floor alcove shower idea in Los Angeles with flat-panel cabinets, an undermount sink, white countertops, gray walls and a hinged shower door

 TimberTech
TimberTech's Terrain Collection in Silver Maple is an earthy tone with timeless appeal. With outstanding workability, Silver Maple is an affordable alternative with the same superior quality and low maintenance that homeowners have come to expect from TimberTech capped composites. Building deck amenities such as built-in benches is easy with TimberTech decking and makes for a long lasting deck accessory that perfectly matches your deck. Capped with a protective polymer shell, TimberTech's Terrain Collection Silver Maple is scratch, stain and fade resistant and backed by an additional 25 Year Fade and Stain Warranty for total peace of mind.
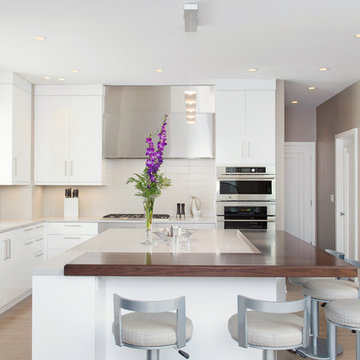
 Kitchen Studio: Kansas City
Matt Kocourek Photography
Eat-in kitchen - mid-sized contemporary l-shaped light wood floor eat-in kitchen idea in Kansas City with an undermount sink, flat-panel cabinets, white cabinets, quartz countertops, gray backsplash, ceramic backsplash, stainless steel appliances and an island
Eat-in kitchen - mid-sized contemporary l-shaped light wood floor eat-in kitchen idea in Kansas City with an undermount sink, flat-panel cabinets, white cabinets, quartz countertops, gray backsplash, ceramic backsplash, stainless steel appliances and an island
Find the right local pro for your project
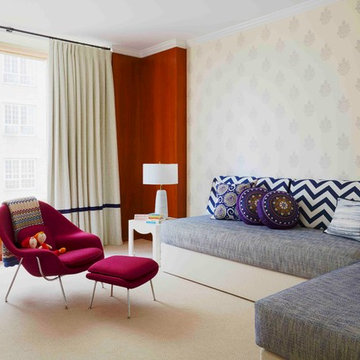
 Notis Design
christian harder
Example of a transitional carpeted family room design in New York with multicolored walls, no fireplace and no tv
Example of a transitional carpeted family room design in New York with multicolored walls, no fireplace and no tv
 Roeser Home Remodeling
Kitchens are constantly referred to as the “center or heart” of the home. This kitchen is truly the center of this home and full of heart! Living space on each end of this kitchen and an entry to the lower level-challenged our designer with opening this kitchen to more light and workable space.

That wasn’t even the full extent of challenges-this kitchen in order to gain more space also needed to house the laundry. Combining two rooms into one cohesive space for the daily task of cooking and laundry put Roeser to the test. Our team made sure every inch was not only workable but also provided the most storage space as well. After solving these requests, there was just one more request……a television for Dad, the only thing he asked for.
We believe our design team nailed it and our craftsman brought it to life!
Wellborn Select Harmony Maple Cabinets in a Sandstone finish brightened the surround of the once dark kitchen and the same cabinet style in a Sienna Charcoal finish created the island adding warmth and depth to the space.
From the neutral tones, the space “pops” with color in the backsplash. Using a combination of tiles, the backsplash came together with three tile favorites adding interest and color. Two rows of AE “Tongue in Chic” 2 ½” X 10 ½” in Latte are followed by one row or AE “Man About You” Mademoiselle Gloss Bar liner and then PMI Tara Blend Lantern from the countertop to bottom of the wall cabinets.
Two new ViWincoCasement Windows added to the newness of the space and provide a beautiful view from their kitchen. In addition, 5” LED can lights, Xenon under counter lights, and two island pendant lights, all on dimmers, provide all the lighting necessary for either task or ambiance lighting.
Century “Estate Plank” pre-finish hardwood flooring was installed in a straight pattern grounded the space adding to its beauty.New stainless steel appliances include a GE cabinet depth French door refrigerator, GE dishwasher with top controls, 30” Sharp microwave drawer, and a Jen-Aire30” range finishes out all the modern conveniences.
A custom corner cabinet, built in the Roeser mill-shop, housed the television and provided storage above.
Laundry is hidden in a banquet of cabinets with slide back doors. The Bosch Compact washer and dryer front loaders in white area perfect fit. The long countertop matching the rest of the kitchen in the 3 cm Snowfall Granite provides plenty of room for folding clothes.
 Design Harmony

Inspiration for a transitional master gray tile and glass tile porcelain tile bathroom remodel in Seattle with flat-panel cabinets, gray cabinets, a one-piece toilet, white walls, an undermount sink and quartz countertops
 Pleasant Living, LLC

The challenge with this project was to transform a very traditional house into something more modern and suited to the lifestyle of a young couple just starting a new family. We achieved this by lightening the overall color palette with soft grays and neutrals. Then we replaced the traditional dark colored wood and tile flooring with lighter wide plank hardwood and stone floors. Next we redesigned the kitchen into a more workable open plan and used top of the line professional level appliances and light pigmented oil stained oak cabinetry. Finally we painted the heavily carved stained wood moldings and library and den cabinetry with a fresh coat of soft pale light reflecting gloss paint.
Photographer: James Koch
 Tim Barber Architects
Karyn Millet Photography
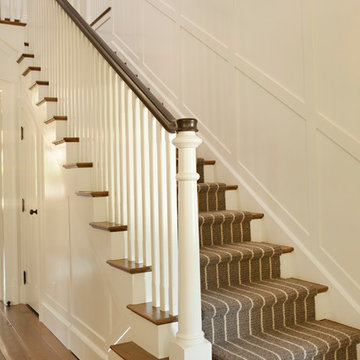
Example of a beach style staircase design in Los Angeles
Example of a beach style staircase design in Los Angeles
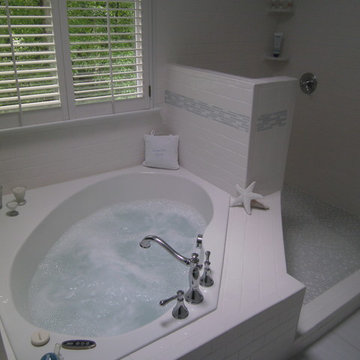
 WD Smith Construction, LLC
In this bathroom we retained the drop in tub and changed the layout of the shower area. The shower area went from the old plastic pan liner with the nasty molded glass frame with a chrome track. We converted it into a spa type shower with no glass and easy entry from shower to tub for a relaxing whirlpool bath.

Inspiration for a transitional freestanding desk dark wood floor study room remodel in Boston with yellow walls

 Joyfully Growing Blog, LLC

Kitchen - small cottage galley laminate floor and gray floor kitchen idea in Portland with a farmhouse sink, raised-panel cabinets, white cabinets, wood countertops, white backsplash, porcelain backsplash, stainless steel appliances and no island

 Jennifer Tulley Architects
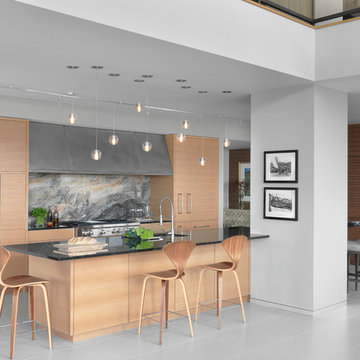
Example of a trendy l-shaped medium tone wood floor and brown floor kitchen design in San Francisco with an undermount sink, flat-panel cabinets, white cabinets, white backsplash, stone slab backsplash, paneled appliances, an island and white countertops

 Jeff King & Company
Bernard Andre Photography
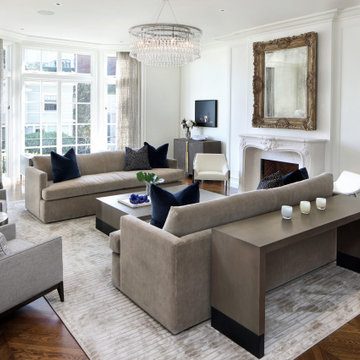
Inspiration for a large transitional formal and enclosed medium tone wood floor living room remodel in San Francisco with a standard fireplace and a plaster fireplace
Inspiration for a large transitional formal and enclosed medium tone wood floor living room remodel in San Francisco with a standard fireplace and a plaster fireplace

 Jennifer Gustafson Interior Design

• Custom-designed living room
• Custom sectional sofa - Della Robbia Collin
• Swivel chair - COR Shrimp
• Custom area carpet - Paul Smith Swirl from The Rug Co.
• Coffee table - provided by the client
• Custom Union Jack throw pillows - designer by JGID, fabricated by Dawson Custom Workroom
• Commissioned Art - Klari Reis
 Paul McKean architecture llc

Kitchen - contemporary galley medium tone wood floor kitchen idea in Portland with flat-panel cabinets, gray backsplash, white appliances, an island and gray cabinets


 Diane Durocher Interiors
Peter Rymwid Architectural Photography

Example of a classic dark wood floor and brown floor living room design in New York with blue walls and a standard fireplace
Example of a classic dark wood floor and brown floor living room design in New York with blue walls and a standard fireplace
6