
Search results for "Workers" in Home Design Ideas

Find the right local pro for your project



 Pollination Press LLC
 A female worker bumble bee (Bombus sp) on Thalictrum dasycarpum / tall meadow-rue
 CUSTOM CRAFT - Design Build Remodel
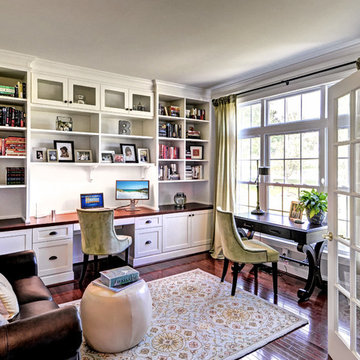
With one homeower working from home full time, and the other working from home once a week, we needed to provide work space for two. The primary work space was built-in to the wall, along with cabinetry and shelving for the printer, filing cabinets, office supplies, as well as the book collection. A second free standing desk was placed by the window to accommodate a second worker as needed.
 Nicholas Moriarty Interiors (NMI, LLC.)
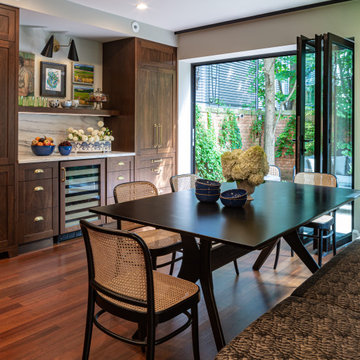
To this client, it feels good to be home. After initially making plans to build, this client decided to take on a renovation so they could be closer to all of the action within walking distance in Evanston. When the clients found this old worker’s garage home, built by a Swedish immigrant in the 1930’s, they knew this was their home. NMI partnered with Michael Hershensen Architects to completely redefine the space. While MHA tackled the 2nd story family room addition and garage extension, NMI took the lead on all of the interior architecture. The vision for this home was centered around the kitchen and exterior courtyard. The kitchen was designed with hyper-functionality in mind as the client is a trained pastry chef and loves to entertain. The courtyard is a luxurious living space extension that provides the clients with true indoor-outdoor living during the spring, summer, and fall. This home proves that designing with functionality in mind can yield stunning results. From cooking to baking to dining and hosting, every detail was taken into consideration for how this couple lives and entertains.
 Nicholas Moriarty Interiors (NMI, LLC.)
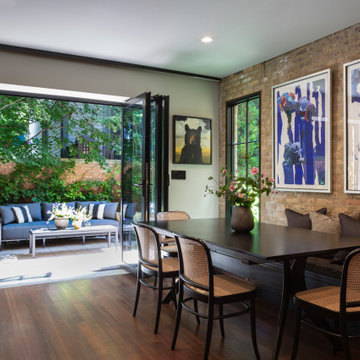
To this client, it feels good to be home. After initially making plans to build, this client decided to take on a renovation so they could be closer to all of the action within walking distance in Evanston. When the clients found this old worker’s garage home, built by a Swedish immigrant in the 1930’s, they knew this was their home. NMI partnered with Michael Hershensen Architects to completely redefine the space. While MHA tackled the 2nd story family room addition and garage extension, NMI took the lead on all of the interior architecture. The vision for this home was centered around the kitchen and exterior courtyard. The kitchen was designed with hyper-functionality in mind as the client is a trained pastry chef and loves to entertain. The courtyard is a luxurious living space extension that provides the clients with true indoor-outdoor living during the spring, summer, and fall. This home proves that designing with functionality in mind can yield stunning results. From cooking to baking to dining and hosting, every detail was taken into consideration for how this couple lives and entertains.

 TZS Design
Gadget charging drawer located in the kitchen. Black felt protects the gadgets from scratches.
Photo by Tom Spanier
Elegant galley medium tone wood floor eat-in kitchen photo in Chicago with an undermount sink, recessed-panel cabinets, white cabinets, white backsplash, ceramic backsplash, paneled appliances and an island
Elegant galley medium tone wood floor eat-in kitchen photo in Chicago with an undermount sink, recessed-panel cabinets, white cabinets, white backsplash, ceramic backsplash, paneled appliances and an island
1