
Search results for "Workers render" in Home Design Ideas
 TTDECOR - Interior Design & Build
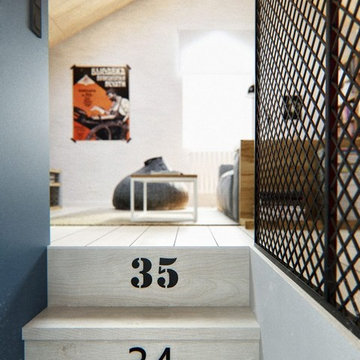
Công ty kiến trúc nội thất INT2 vận dụng những nét đặc trưng của phong cách đương đại với các chức năng tối giản kết hợp cùng phong cách nội thất Scandinavia để tạo nên sự hài hòa và chi phí không quá cao khi thiết kế nội thất căn hộ Penthouse dành cho gia đình gồm bốn người.
Nguyên liệu sử dụng chính là gỗ mang hơi thở tự nhiên thoải mái và sự mạnh mẽ.
Từ lối ngoài vào sảnh, ở tầng trệt là khu vực phòng khách, bếp và bàn ăn. Tầng này cũng có phòng giặt ủi ở dưới cầu thang và phòng tắm dành cho khách.
Tầng thứ hai gồm ba phòng ngủ cho các thành viên gia đình và phòng tắm chung.
Tầng thứ ba là căn gác có mái dốc được khéo léo kết hợp màu sắc, anh sáng giúp không gian bớt ngột ngạt hơn. Tầng này được tận dụng làm khu vực văn phòng, khu giải trí, quầy bar hay thư viện trữ đồ.
TT DECOR | www.ttdecor.net | 0909 64 32 68
Thiết kế thi công nội thất chuyên nghiệp
ĐC: Tầng 08- 85 Nguyễn Hữu Cầu, P.Tân Định, Q.1, TPHCM
Xưởng: 350/86 Quốc Lộ 1A, Khu Phố 3, An Phú Đông, Q.12, TP.HCM
Showroom: Block B - Chung cư Him Lam Chợ Lớn - 491 Hậu Giang Q6, TP.HCM
Nguồn: Architectism


Find the right local pro for your project



 Scherer Bros Lumber Co.
Rick Fisher
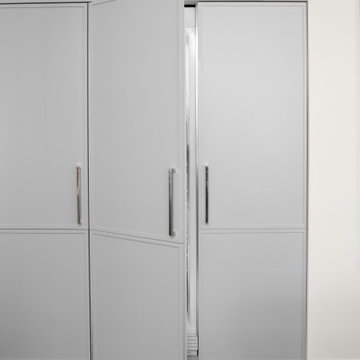
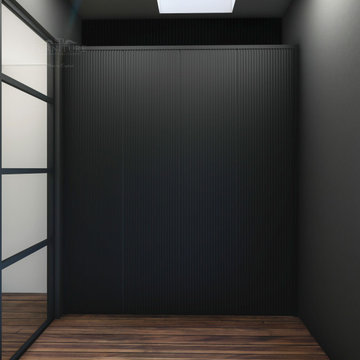
Inspiration for a large gender-neutral dark wood floor and gray floor dressing room remodel in Minneapolis with flat-panel cabinets and gray cabinets
Inspiration for a large gender-neutral dark wood floor and gray floor dressing room remodel in Minneapolis with flat-panel cabinets and gray cabinets




 JM Kitchen & Bath Design
Paul
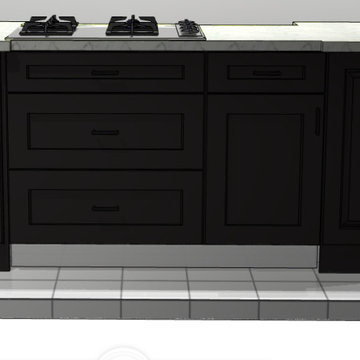
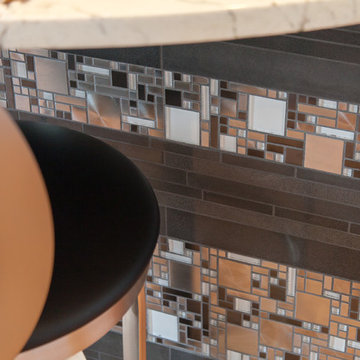
Large trendy home design photo in Denver with an undermount sink, glass tile backsplash and an island
Large trendy home design photo in Denver with an undermount sink, glass tile backsplash and an island




 Outdoorliving By Kenneth Reilly
Large elegant backyard concrete paver patio kitchen photo in New York with an awning



Sponsored
Columbus, OH

Trish Takacs Design
Award Winning & Highly Skilled Kitchen & Bath Designer in Columbus



 Miami Circle Marble & Fabrication
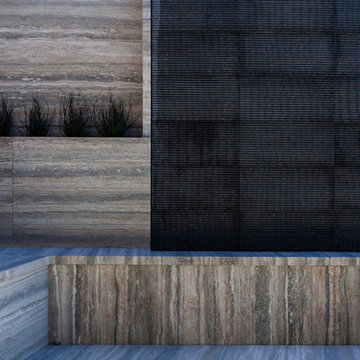
ThinSlabz® have the unique ability to be cut and fabricated on site without heavy saws or large crews. This allows for rapid installation and drastic labor cost savings which you can pass along to your customers. ThinSlabz® standard size of 5' x 8' allows for grout free installations and majority of our stones can be book matched to achieve a stylish look of symmetry. Also, at only 3 pounds per square foot, ThinSlabz® can easily be adhered to walls and ceilings without reinforcing the substrate or the use of cranes to get the slab in position.






42