
Search results for "Workers render" in Home Design Ideas

 Design the Space
Conservative entry hall with modern approach.
Foyer - large modern porcelain tile foyer idea with beige walls and a light wood front door
Foyer - large modern porcelain tile foyer idea with beige walls and a light wood front door

 Foxcraft Cabinets
Precision crown moldings show our attention to detail.
Inspiration for a large timeless l-shaped dark wood floor eat-in kitchen remodel in Philadelphia with an undermount sink, beaded inset cabinets, white cabinets, quartz countertops, white backsplash, ceramic backsplash, stainless steel appliances and an island
Inspiration for a large timeless l-shaped dark wood floor eat-in kitchen remodel in Philadelphia with an undermount sink, beaded inset cabinets, white cabinets, quartz countertops, white backsplash, ceramic backsplash, stainless steel appliances and an island

 l u g o : d e s i g n
PL : r e s i d e n t i a l d e s i g n
Example of a mid-sized eclectic open concept dark wood floor and brown floor home theater design in Sacramento with black walls
Example of a mid-sized eclectic open concept dark wood floor and brown floor home theater design in Sacramento with black walls
Find the right local pro for your project

 Leicht San Diego

BOSSA – the successful real wood surface programme for elegant cosiness
In its 2021 collection, LEICHT entered completely new territory and laid the foundation for a new type
of room concept and furnishing aesthetic in the high-end kitchen segment with the BOSSA programme.
Their courage was rewarded: since its market launch, BOSSA has proven to be extremely successful and
style-defining for diverse planning in the cross-kitchen living area. The characteristic design element is
the vertically lined surface structure of the real wood fronts, which makes a powerful statement. Protruding,
linear ridges, 7.5 millimetres wide with a gap of 5 millimetres between each ridge, give BOSSA
a delicate, extremely vital, three-dimensional look. The overall grid of the ridges of 12.5 millimetres corresponds
exactly to the vertical joint pattern of LEICHT – a graphic effect the new pullout system M8
also uses for orientation. The result is a stringent, visual fusion of kitchen, wall and unit fronts to create
a furnishing soloist. BOSSA comes in two veneers: the version in light oak has a Scandinavian look characterised
by tranquillity, while the version in dark walnut is sublime and elegantly reminiscent of Italian
‘grandezza’. BOSSA is architectural, modern, bold – and will retain these characteristics in the living space
of the future, too.

 M3LD
M3LDKirsten Hepburn
Living room - small modern formal and enclosed light wood floor living room idea in Salt Lake City with gray walls, no fireplace and no tv
Living room - small modern formal and enclosed light wood floor living room idea in Salt Lake City with gray walls, no fireplace and no tv
 Atelier Lawrence Cheung

The public and private spaces surround a centrally located stairwell that is naturally lit by a skylight.
Example of a small minimalist staircase design in San Luis Obispo
Example of a small minimalist staircase design in San Luis Obispo
Sponsored
Columbus, OH

Trish Takacs Design
Award Winning & Highly Skilled Kitchen & Bath Designer in Columbus

 CROSBY STUDIOS
Inspiration for a mid-sized scandinavian single-wall concrete floor and beige floor enclosed kitchen remodel in New York with an integrated sink, flat-panel cabinets, red cabinets and no island
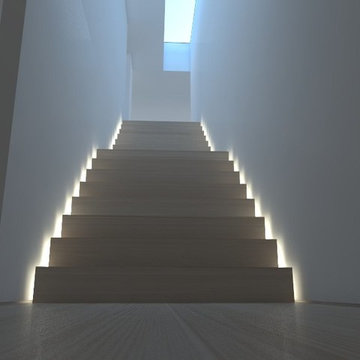 Atelier Lawrence Cheung
The public and private spaces surround a centrally located stairwell that is naturally lit by a skylight.
Small minimalist staircase photo in San Luis Obispo
Small minimalist staircase photo in San Luis Obispo
 Sarah Kraus Bartelson - S&W Kitchens

Alcove shower - mid-sized modern master blue tile and porcelain tile porcelain tile, gray floor and single-sink alcove shower idea in Orlando with recessed-panel cabinets, blue cabinets, a two-piece toilet, gray walls, an undermount sink, quartz countertops, white countertops, a niche and a built-in vanity

 Keuka Studios, Inc
modern Flat Bar Railing with double post and wood treads on a steel mono stringer staircase.
Staircase and railing by Keuka Studios
Staircase - mid-sized modern wooden u-shaped open and metal railing staircase idea in New York
Staircase - mid-sized modern wooden u-shaped open and metal railing staircase idea in New York

 Design + Build by Lazar
Open floor plan with living room, dining and kitchen. Jaw dropping ocean view is brought into the room through doors that are wide open. Thoughtfully designed by Steve Lazar. design+build by South Swell. DesignBuildbySouthSwell.com.

 User
UserStairs in honed Pietra d'Avola and wall in Raw texture from Salvatori
Pepe Fotografia
Staircase - contemporary staircase idea in Turin
Staircase - contemporary staircase idea in Turin



 Firmus LLC
Mid-sized transitional medium tone wood floor entry hall photo in Philadelphia with blue walls


Sponsored
Columbus, OH
Trish Takacs Design
Award Winning & Highly Skilled Kitchen & Bath Designer in Columbus


 Motawi Tileworks
Arts and Crafts fireplace by Motawi Tileworks featuring Ginkgo relief tile in Moonstone
Example of an arts and crafts living room design in Detroit
Example of an arts and crafts living room design in Detroit


5