
Search results for "Workers" in Home Design Ideas

 Silver Wings Roofing
Workers actively engaged in roof repair and maintenance, removing old black roofing membrane and clearing debris with specialized tools. The scene captures essential construction labor, featuring durable waterproof materials, metal fasteners, and protective gear during exterior building renovation and upkeep.

 McIntyre Capron & Associates
Courtney Apple Photography
Inspiration for a timeless formal dark wood floor and brown floor living room remodel in Philadelphia with gray walls
Inspiration for a timeless formal dark wood floor and brown floor living room remodel in Philadelphia with gray walls

 Southern Builders of Louisiana
Southern Builders is a commercial and residential builder located in the New Orleans area. We have been serving Southeast Louisiana and Mississippi since 1980, building single family homes, custom homes, apartments, condos, and commercial buildings.
We believe in working close with our clients, whether as a subcontractor or a general contractor. Our success comes from building a team between the owner, the architects and the workers in the field. If your design demands that southern charm, it needs a team that will bring professional leadership and pride to your project. Southern Builders is that team. We put your interest and personal touch into the small details that bring large results.
Find the right local pro for your project
 Southern Builders of Louisiana
Southern Builders is a commercial and residential builder located in the New Orleans area. We have been serving Southeast Louisiana and Mississippi since 1980, building single family homes, custom homes, apartments, condos, and commercial buildings.
We believe in working close with our clients, whether as a subcontractor or a general contractor. Our success comes from building a team between the owner, the architects and the workers in the field. If your design demands that southern charm, it needs a team that will bring professional leadership and pride to your project. Southern Builders is that team. We put your interest and personal touch into the small details that bring large results.
 UNIT HOMES
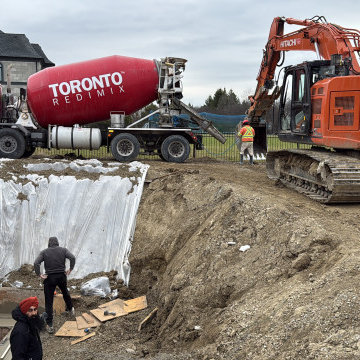
An active residential construction site featuring a red concrete mixer truck pouring fresh cement near a large excavated foundation. Heavy machinery, including a tracked excavator, operates alongside construction workers on-site, surrounded by dirt, concrete foundation walls, and large stone homes in the background.

 Gutter Ghosts
Two workers wearing safety harnesses and protective gloves clean gutters along the roofline of a residential home. The exterior features red and tan brick masonry, cream vinyl siding, and a white framed window against a partly cloudy sky during maintenance work.


 HomeClick
Gallery Lighting 5 Light Crystal Accent Chandelier
Cottage galley dark wood floor kitchen photo in New York with shaker cabinets, white cabinets, wood countertops, white backsplash, wood backsplash, stainless steel appliances and an island
Cottage galley dark wood floor kitchen photo in New York with shaker cabinets, white cabinets, wood countertops, white backsplash, wood backsplash, stainless steel appliances and an island


 Red Leaf Solutions, LLC
Unique use of curved front countertop.
Photo by: Brian Worker
Inspiration for a huge rustic brick floor wine cellar remodel in Boston with storage racks
Inspiration for a huge rustic brick floor wine cellar remodel in Boston with storage racks
 Red Leaf Solutions, LLC
Brian Worker
Example of a mid-sized minimalist porcelain tile wine cellar design in Denver with display racks
Example of a mid-sized minimalist porcelain tile wine cellar design in Denver with display racks
 Red Leaf Solutions, LLC
Concrete countertop poured in place.
Brian Worker
Mid-sized minimalist wine cellar photo in Denver with display racks
Mid-sized minimalist wine cellar photo in Denver with display racks


 Red Leaf Solutions, LLC
Stone archway leads to wine storage area.
Photos by: Brian Worker
Inspiration for a mid-sized timeless concrete floor wine cellar remodel in Denver with storage racks
Inspiration for a mid-sized timeless concrete floor wine cellar remodel in Denver with storage racks

 YXYT Window ( YuXinYunTong(Tianjin) Technology Co.
An industrial high-rise interior under construction features workers installing large glass window panels within a metal framing system. The raw concrete ceiling and pillars complement the urban skyline views visible through the extensive glazing, highlighting a commercial or residential remodel in progress.



 Integrity Home Pro
Here is a picture of the full addition made to the home. Our workers have made out the patio area, installed the floors and railings, and also the back patio door.
 moss
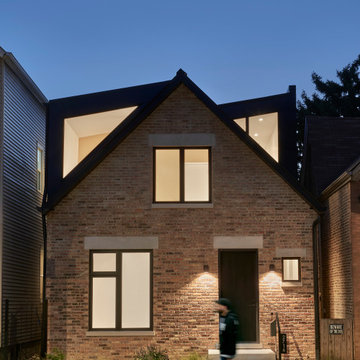
We preserved and restored the front brick facade on this Worker Cottage renovation. A new roof slope was created with the existing dormers and new windows were added to the dormers to filter more natural light into the house.

 Brandner Design
 purchased this 1955 mill workers house next to Story Mill and designed a full remodel in a very unique contemporary industrial design. The intent with this design was to compliment the Mill District style of the Bozeman North side. A mix of materials, clean lines and Industrial ingenuity….
26