
Search results for "Workers" in Home Design Ideas
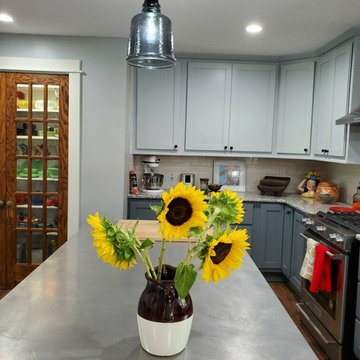
 Cedar Ridge Wood Workers
Inspiration for a mid-sized country u-shaped dark wood floor and brown floor enclosed kitchen remodel in Omaha with a farmhouse sink, shaker cabinets, blue cabinets, quartz countertops, subway tile backsplash, stainless steel appliances, an island and gray countertops
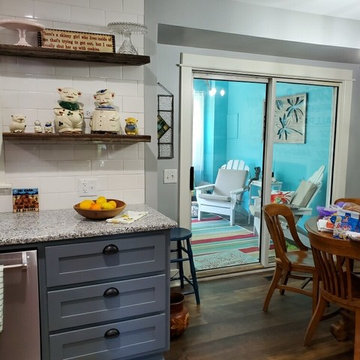 Cedar Ridge Wood Workers
Inspiration for a mid-sized contemporary u-shaped dark wood floor and brown floor enclosed kitchen remodel in Omaha with a farmhouse sink, shaker cabinets, blue cabinets, quartz countertops, subway tile backsplash, stainless steel appliances, an island and gray countertops
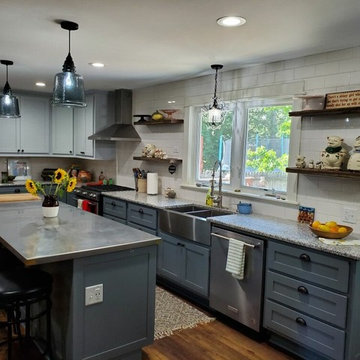 Cedar Ridge Wood Workers
Mid-sized country u-shaped dark wood floor and brown floor enclosed kitchen photo in Omaha with a farmhouse sink, shaker cabinets, blue cabinets, quartz countertops, subway tile backsplash, stainless steel appliances, an island and gray countertops
Find the right local pro for your project
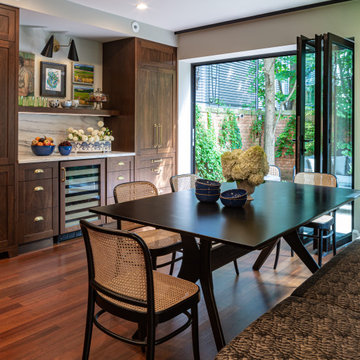
 Nicholas Moriarty Interiors (NMI, LLC.)
To this client, it feels good to be home. After initially making plans to build, this client decided to take on a renovation so they could be closer to all of the action within walking distance in Evanston. When the clients found this old worker’s garage home, built by a Swedish immigrant in the 1930’s, they knew this was their home. NMI partnered with Michael Hershensen Architects to completely redefine the space. While MHA tackled the 2nd story family room addition and garage extension, NMI took the lead on all of the interior architecture. The vision for this home was centered around the kitchen and exterior courtyard. The kitchen was designed with hyper-functionality in mind as the client is a trained pastry chef and loves to entertain. The courtyard is a luxurious living space extension that provides the clients with true indoor-outdoor living during the spring, summer, and fall. This home proves that designing with functionality in mind can yield stunning results. From cooking to baking to dining and hosting, every detail was taken into consideration for how this couple lives and entertains.
 Cedar Ridge Wood Workers
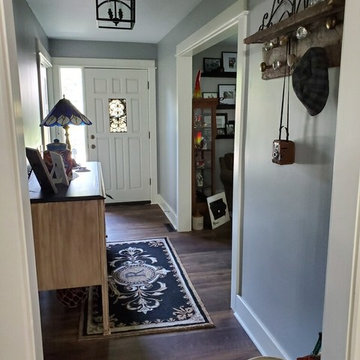
Inspiration for a mid-sized contemporary dark wood floor and brown floor entryway remodel in Omaha with gray walls and a white front door
 Cedar Ridge Wood Workers
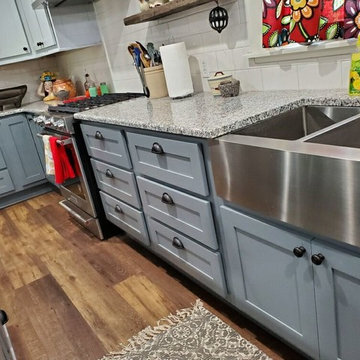
Mid-sized cottage u-shaped dark wood floor and brown floor enclosed kitchen photo in Omaha with a farmhouse sink, shaker cabinets, blue cabinets, quartz countertops, subway tile backsplash, stainless steel appliances, an island and gray countertops

 Jed Hirsch, General Building Contractor, Inc.
Example of a country home design design in Santa Barbara
 Cedar Ridge Wood Workers
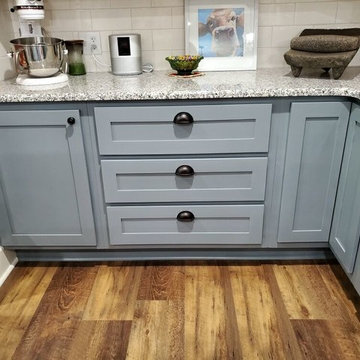
Inspiration for a mid-sized country u-shaped dark wood floor and brown floor enclosed kitchen remodel in Omaha with a farmhouse sink, shaker cabinets, blue cabinets, quartz countertops, subway tile backsplash, stainless steel appliances, an island and gray countertops

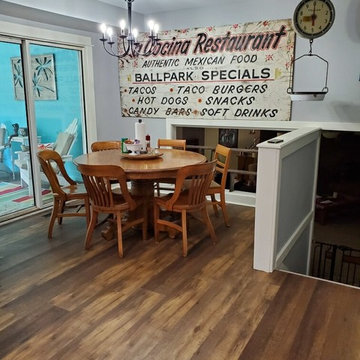 Cedar Ridge Wood Workers

Mid-sized elegant medium tone wood floor and brown floor enclosed dining room photo in Omaha with gray walls and no fireplace
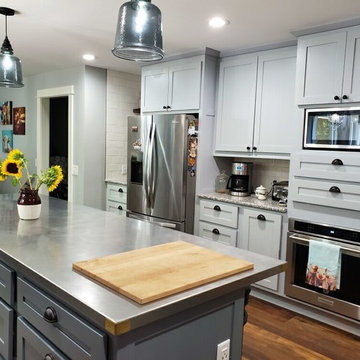 Cedar Ridge Wood Workers
Example of a mid-sized country u-shaped dark wood floor and brown floor enclosed kitchen design in Omaha with a farmhouse sink, shaker cabinets, blue cabinets, quartz countertops, subway tile backsplash, stainless steel appliances, an island and gray countertops
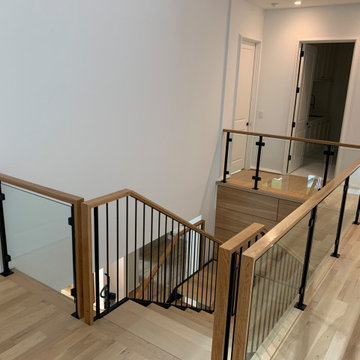

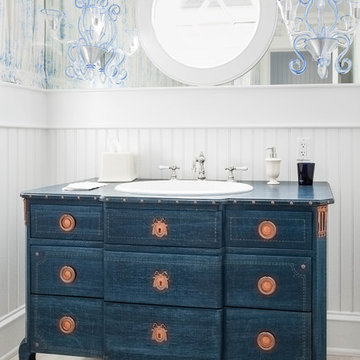
 J G Popper Custom Builder LLC
Joseph G Popper III
Powder room - coastal powder room idea in Philadelphia
Powder room - coastal powder room idea in Philadelphia
 Studio Evloh LLC Interior Architecture & Design
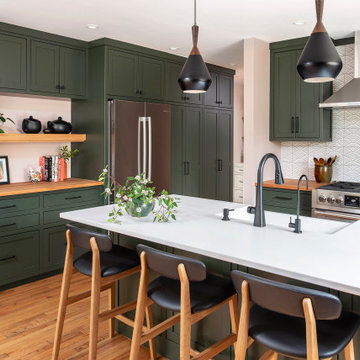
Example of a 1950s l-shaped medium tone wood floor and brown floor kitchen design in Raleigh with green cabinets, an island, a farmhouse sink, shaker cabinets, white backsplash, stainless steel appliances and white countertops
 Cedar Ridge Wood Workers
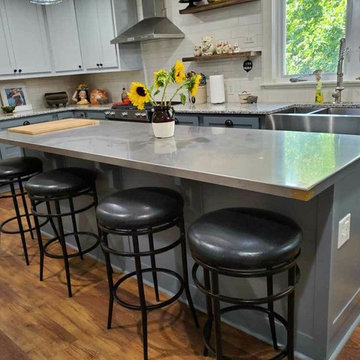
Example of a mid-sized cottage u-shaped dark wood floor and brown floor enclosed kitchen design in Omaha with a farmhouse sink, shaker cabinets, blue cabinets, quartz countertops, subway tile backsplash, stainless steel appliances, an island and gray countertops

 CUSTOM CRAFT - Design Build Remodel
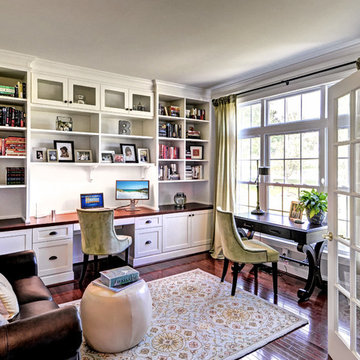
With one homeower working from home full time, and the other working from home once a week, we needed to provide work space for two. The primary work space was built-in to the wall, along with cabinetry and shelving for the printer, filing cabinets, office supplies, as well as the book collection. A second free standing desk was placed by the window to accommodate a second worker as needed.
 BANDD DESIGN
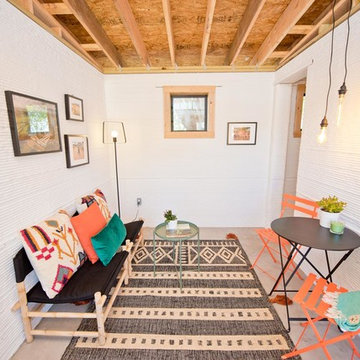
A bright, vibrant, rustic, and minimalist interior is showcased throughout this one-of-a-kind 3D home. We opted for reds, oranges, bold patterns, natural textiles, and ample greenery throughout. The goal was to represent the energetic and rustic tones of El Salvador, since that is where the first village will be printed. We love the way the design turned out as well as how we were able to utilize the style, color palette, and materials of the El Salvadoran region!
Designed by Sara Barney’s BANDD DESIGN, who are based in Austin, Texas and serving throughout Round Rock, Lake Travis, West Lake Hills, and Tarrytown.
For more about BANDD DESIGN, click here: https://bandddesign.com/
To learn more about this project, click here: https://bandddesign.com/americas-first-3d-printed-house/
3