
Search results for "Workers" in Home Design Ideas

 Brandner Design
 purchased this 1955 mill workers house next to Story Mill and designed a full remodel in a very unique contemporary industrial design. The intent with this design was to compliment the Mill District style of the Bozeman North side. A mix of materials, clean lines and Industrial ingenuity….

 Buzby Builders
This custom hand rail was a design the clients friend (an architect and friend from Spain) showing the resemblance of the "Mediterranean Ocean Waves". It was drawn on a 8 1/2 x 11 sheet of paper. I transferred that onto a clear vinyl sheet and put it on an overhead projector (like back in school) and put the photo on a sheet of drywall until the size was to code and drew it on the drywall. Then I took it to the Iron Worker, to build it to specks.
Pete S. Buzby

 kimberly peck architect
photo by Pedro Marti
The goal of this renovation was to create a stair with a minimal footprint in order to maximize the usable space in this small apartment. The existing living room was divided in two and contained a steep ladder to access the second floor sleeping loft. The client wanted to create a single living space with a true staircase and to open up and preferably expand the old galley kitchen without taking away too much space from the living area. Our solution was to create a new stair that integrated with the kitchen cabinetry and dining area In order to not use up valuable floor area. The fourth tread of the stair continues to create a counter above additional kitchen storage and then cantilevers and wraps around the kitchen’s stone counters to create a dining area. The stair was custom fabricated in two parts. First a steel structure was created, this was then clad by a wood worker who constructed the kitchen cabinetry and made sure the stair integrated seamlessly with the rest of the kitchen. The treads have a floating appearance when looking from the living room, that along with the open rail helps to visually connect the kitchen to the rest of the space. The angle of the dining area table is informed by the existing angled wall at the entry hall, the line of the table is picked up on the other side of the kitchen by new floor to ceiling cabinetry that folds around the rear wall of the kitchen into the hallway creating additional storage within the hall.
Find the right local pro for your project
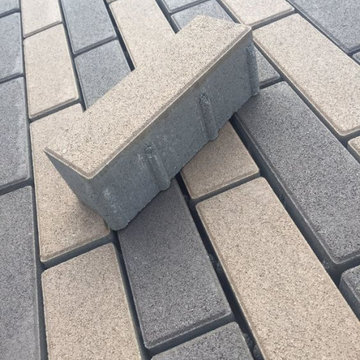
 Vision Home Remodeling, Inc.
Are you looking for an experienced paver installation contractor in Agoura Hills? Well, we offer a wide range of options that include pavers installation, brick masonry and concrete driveway. We’re also experts in patio construction in Agoura Hills CA, as we’ve a team of highly experienced workers and engineers that best understand the requirement at any home, and devise credible solutions. Contact us today, and get your free in-home consultation and get the help that you need.
Pavers, Turf & Patio Cover, Agoura Hills, CA - https://visionhomeremodeling.com/

 User
Ultra Modern house constructed with Light steel gauge framing by LIVIO, formerly known as Aron Builders.
Large trendy brown two-story mixed siding house exterior photo in San Francisco with a hip roof and a green roof
Large trendy brown two-story mixed siding house exterior photo in San Francisco with a hip roof and a green roof

 Daniel Contelmo Architects
The open plan for the house requires many unique transitions. The Great Room can be viewed from the kitchen. The small brackets on the island and the black metal hardware provide continuity between the spaces.
Photo by Daniel Contelmo Jr.
Stylist: Adams Interior Design

 Reeso Tiles, Inc.
Traditional meets modern. The flooring tile in this picture is our 12x12 Saltillo regular square tile in its natural color variations. They are sealed with our oil based sealer (semi gloss). You can also have the Saltillo tile stained and sealed in brick red, antique birch, soft brown, walnut, or white wash. Other sealed options are glossy, and matte.
The beautiful tile backsplash is our Talavera tile in the following patterns:
T31 blue 4x4,
T31 blue 2x4 SBN (surface bullnose),
T55 decorative Talavera tile in 4x4.
Theses tiles are sold per piece.
(Saltillo tidbits: The area of Saltillo Mexico where the tile is made has the proper mix of clay, climate, and dedicated workers to produce one of the world's most popular tiles.
Saltillo tiles are not merely "sundried", they are also kiln fired. The way in which these tiles are stacked and positioned in the kiln produces their natural shading and range of colors. The stripping is caused by the overlapping of tiles when they are stacked in the kiln).
We also carry Saltillo regular square in 4x4, 8x8, and 16x16, or in Super (round edges) in 12x12.
Questions? Message us or call us at 210-736-2634. Check out our website at www.reesotiles.com.
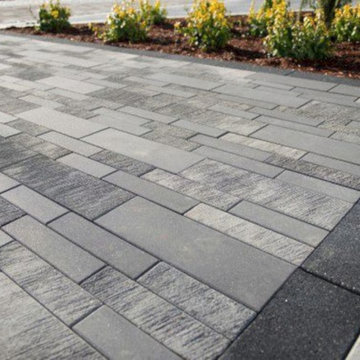 Vision Home Remodeling, Inc.
Are you looking for an experienced paver installation contractor in Agoura Hills? Well, we offer a wide range of options that include pavers installation, brick masonry and concrete driveway. We’re also experts in patio construction in Agoura Hills CA, as we’ve a team of highly experienced workers and engineers that best understand the requirement at any home, and devise credible solutions. Contact us today, and get your free in-home consultation and get the help that you need.
Pavers, Turf & Patio Cover, Agoura Hills, CA - https://visionhomeremodeling.com/
 User
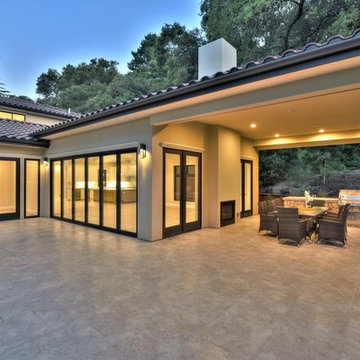
Ultra Modern house constructed with Light steel gauge framing by LIVIO, formerly known as Aron Builders.
 User
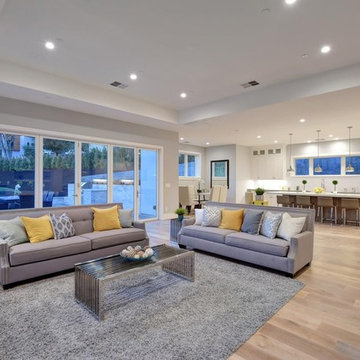
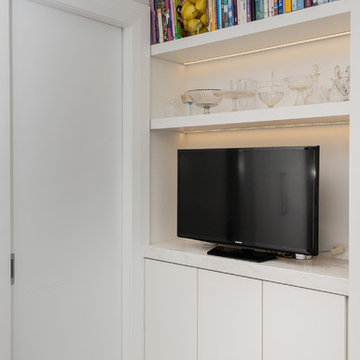
Ultra Modern house constructed with Light steel gauge framing by LIVIO, formerly known as Aron Builders.
 User
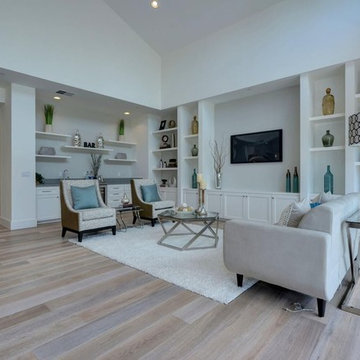
Ultra Modern house constructed with Light steel gauge framing by LIVIO, formerly known as Aron Builders.
 Suzanne Allen Design
The owners of this renovated workers cottage are enthusiastic about entertaining and wanted a practical yet interesting kitchen to fit into this uniquely shaped lean-to space.
The generous island has a Corian Raincloud benchtop with space for seating at the far end. A pink mosaic splashback and pendant lights add interest and reflect the personality of the owners.
 User
Ultra Modern house constructed with Light steel gauge framing by LIVIO, formerly known as Aron Builders.
Example of a mid-sized trendy galley light wood floor and beige floor wet bar design in San Francisco with an undermount sink, flat-panel cabinets, white cabinets, quartz countertops, gray backsplash, ceramic backsplash and gray countertops
Example of a mid-sized trendy galley light wood floor and beige floor wet bar design in San Francisco with an undermount sink, flat-panel cabinets, white cabinets, quartz countertops, gray backsplash, ceramic backsplash and gray countertops
 User
Ultra Modern house constructed with Light steel gauge framing by LIVIO, formerly known as Aron Builders.
Eat-in kitchen - mid-sized traditional galley eat-in kitchen idea in San Francisco with an island
Eat-in kitchen - mid-sized traditional galley eat-in kitchen idea in San Francisco with an island
 Vision Home Remodeling, Inc.
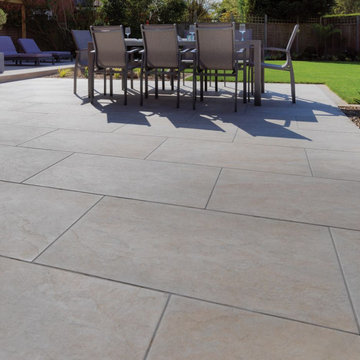
Are you looking for an experienced paver installation contractor in Agoura Hills? Well, we offer a wide range of options that include pavers installation, brick masonry and concrete driveway. We’re also experts in patio construction in Agoura Hills CA, as we’ve a team of highly experienced workers and engineers that best understand the requirement at any home, and devise credible solutions. Contact us today, and get your free in-home consultation and get the help that you need.
Pavers, Turf & Patio Cover, Agoura Hills, CA - https://visionhomeremodeling.com/
 User
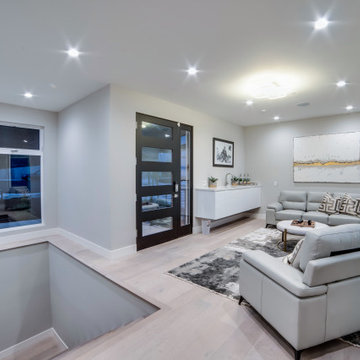
Ultra Modern house constructed with Light steel gauge framing by LIVIO, formerly known as Aron Builders.
Inspiration for a modern home design remodel in San Francisco
Inspiration for a modern home design remodel in San Francisco

 RYCON Constructions
Original Workers Cottage has been transformed into a luxury contemporary cottage suited to busy family lifestyle mins from the city. The home has been tastefully renovated capture City views and also to take in Northern views out off the Rear deck whilst over looking the pool.

 Duet Design Group
A contemporary mountain home: Home Office, Photo by Eric Lucero Photography
Study room - large contemporary freestanding desk medium tone wood floor and brown floor study room idea in Denver with brown walls, a tile fireplace and a ribbon fireplace
Study room - large contemporary freestanding desk medium tone wood floor and brown floor study room idea in Denver with brown walls, a tile fireplace and a ribbon fireplace

 Elite Custom Homes
Wrought iron window covering
Large mediterranean three-story mixed siding gable roof idea
Large mediterranean three-story mixed siding gable roof idea
 User
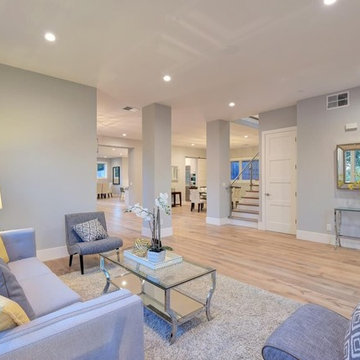
Ultra Modern house constructed with Light steel gauge framing by LIVIO, formerly known as Aron Builders.
54