
Search results for "Workforce" in Home Design Ideas

 User
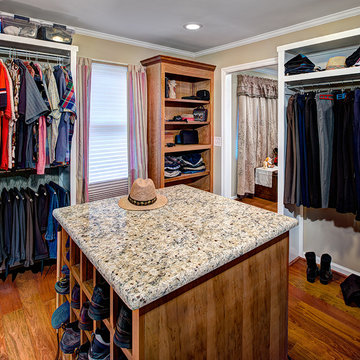
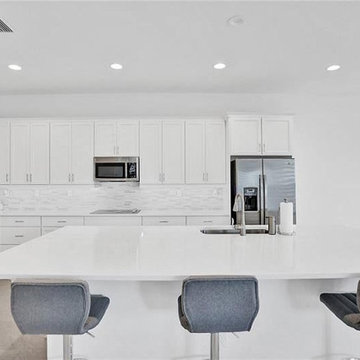
UserNothing better, when you’ve hired a local contractor for a custom kitchen remodel in San Diego that uses the latest in 3D design technology, and by carrying out a new construction with ‘commercial grade’ building materials and skilled workforce. And, companies like ADU Contractors can help you in your endeavor of making your kitchen look smart.
Kitchen Remodeling Contractors in San Diego, CA - https://www.aducontractorca.com/
 Stone Creations of Long Island Pavers & Masonry
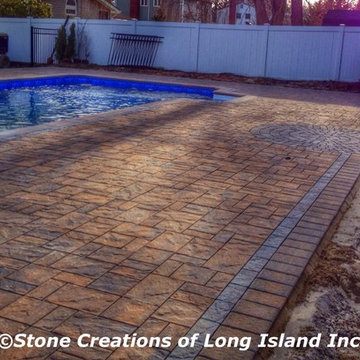
Based in Deer Park N. Y, Stone Creations of Long Island provides Masonry Home Improvements to customers throughout Long Island. Established in 2009 Stone Creations of Long Island's team has over 20 years experience in the Masonry and Concrete Business.
Helping customers to improve and update their homes, Stone Creations of Long Island provides residential and commercial work. With a desire to excel and a trained workforce, Stone Creations of Long Island provides cost-effective solutions to increase your property's value and safety.
Stone Creations of Long Island offers a variety of services to fit all your home exterior needs. Providing year-round services to keep your property safe and clean throughout the changing seasons. From driveways and masonry to powerwashing and paver sealing, Stone Creations of Long Island is the only company you need to call.
• Paving Stone Systems for Patios & Driveways
• Outdoor Cooking, Entertainment Design & Installations
• Complete Landscape Design & Services
Stone Creations of Long Island looks forward to hearing from you.
Call for a free estimate:
Paul Saladino
(631) 678-6896
(631) 404-5410
www.stonecreationsoflongisland.net
Find the right local pro for your project
 Rocco Design + Build
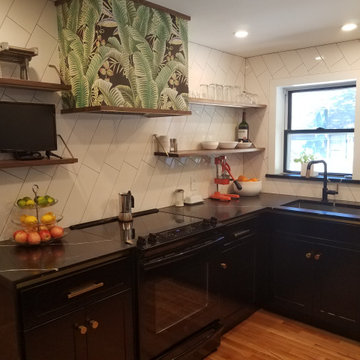
The Finger Lakes meets Miami in this modern, eat-in kitchen renovation. Originally built in 1885 as workforce housing, the original kitchen in the Italianate, two-story house was crammed and dark. Rocco Design + Build opened the kitchen by knocking down the wall that separated it from the living room and removing the dropped ceiling that had been added in a 1950s renovation.
A new backsplash of oversized white subway tiles, a black quartz countertop, locally-sourced, custom walnut shelves, and a pop of jungle-inspired wallpaper surrounding the range hood, helps make this kitchen the the favorite room in the house.

 CV searching
Our candidate sourcing solutions save you time and resources by delivering a curated list of qualified professionals ready to join your team. Start building a stronger workforce today!
https://nextresource.co.uk/candidate-sourcing-services/
 Mountainwood Homes
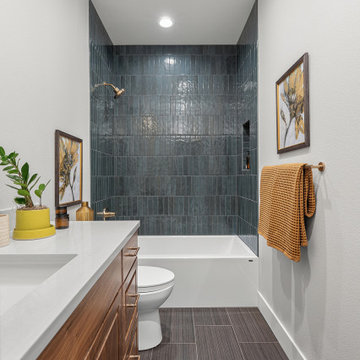
Introducing the inaugural HBA Home, a special showcase built by Mountainwood Homes with generous contributions from HBA members and a thoughtfully designed floor plan provided by Pacific Lifestyle Homes, on a lot developed by Icon Construction.
More than a beautifully crafted residence, this home represents the strength of the building industry working together. Every contribution of time, talent, materials, and expertise helps support the Home Building Association of Greater Portland’s mission to advance housing and workforce development throughout the region.
The HBA Home is Home #22 at Serres Farms in Oregon City, at the same development as this year’s featured site for the NW Natural Street of Dreams.
This 2-story, 3 bedroom, 3 bathroom, 2,542sq ft home includes many upgrades:
- Walnut cabinetry, hardwood flooring, designer tile, and custom millwork.
- KitchenAid appliances and a waterfall-edge island.
- Enhanced bathrooms with tiled tub walls, a full-tile shower in the upper bathroom, tile flooring in the bathrooms and laundry room, and wall-mounted faucets at the primary bathroom vanity.
- Pella windows, pre-stained Hardie panels, solid-wood soffits, and landscaping.
- High-efficiency HVAC, ventilation, and energy verification.
- Smart-home features, upgraded electrical with dimmers, and pre-wired for speakers and sound.
 Mountainwood Homes
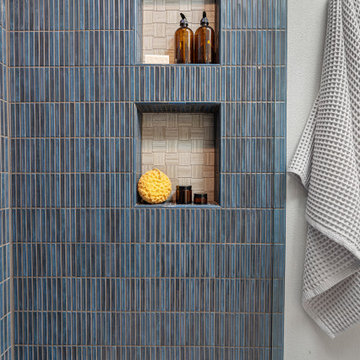
Introducing the inaugural HBA Home, a special showcase built by Mountainwood Homes with generous contributions from HBA members and a thoughtfully designed floor plan provided by Pacific Lifestyle Homes, on a lot developed by Icon Construction.
More than a beautifully crafted residence, this home represents the strength of the building industry working together. Every contribution of time, talent, materials, and expertise helps support the Home Building Association of Greater Portland’s mission to advance housing and workforce development throughout the region.
The HBA Home is Home #22 at Serres Farms in Oregon City, at the same development as this year’s featured site for the NW Natural Street of Dreams.
This 2-story, 3 bedroom, 3 bathroom, 2,542sq ft home includes many upgrades:
- Walnut cabinetry, hardwood flooring, designer tile, and custom millwork.
- KitchenAid appliances and a waterfall-edge island.
- Enhanced bathrooms with tiled tub walls, a full-tile shower in the upper bathroom, tile flooring in the bathrooms and laundry room, and wall-mounted faucets at the primary bathroom vanity.
- Pella windows, pre-stained Hardie panels, solid-wood soffits, and landscaping.
- High-efficiency HVAC, ventilation, and energy verification.
- Smart-home features, upgraded electrical with dimmers, and pre-wired for speakers and sound.
 Mountainwood Homes
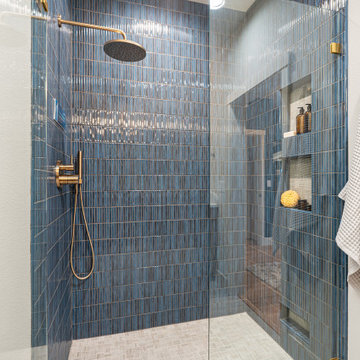
Introducing the inaugural HBA Home, a special showcase built by Mountainwood Homes with generous contributions from HBA members and a thoughtfully designed floor plan provided by Pacific Lifestyle Homes, on a lot developed by Icon Construction.
More than a beautifully crafted residence, this home represents the strength of the building industry working together. Every contribution of time, talent, materials, and expertise helps support the Home Building Association of Greater Portland’s mission to advance housing and workforce development throughout the region.
The HBA Home is Home #22 at Serres Farms in Oregon City, at the same development as this year’s featured site for the NW Natural Street of Dreams.
This 2-story, 3 bedroom, 3 bathroom, 2,542sq ft home includes many upgrades:
- Walnut cabinetry, hardwood flooring, designer tile, and custom millwork.
- KitchenAid appliances and a waterfall-edge island.
- Enhanced bathrooms with tiled tub walls, a full-tile shower in the upper bathroom, tile flooring in the bathrooms and laundry room, and wall-mounted faucets at the primary bathroom vanity.
- Pella windows, pre-stained Hardie panels, solid-wood soffits, and landscaping.
- High-efficiency HVAC, ventilation, and energy verification.
- Smart-home features, upgraded electrical with dimmers, and pre-wired for speakers and sound.
 Art & Architecture Inc
Mark O'Bryan
805 Plan
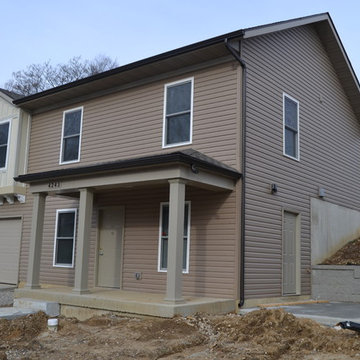
Small elegant beige two-story vinyl exterior home photo in St Louis with a shingle roof
Small elegant beige two-story vinyl exterior home photo in St Louis with a shingle roof
 Mountainwood Homes
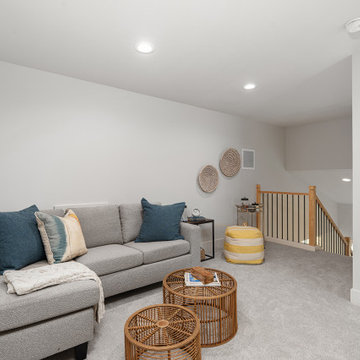
Introducing the inaugural HBA Home, a special showcase built by Mountainwood Homes with generous contributions from HBA members and a thoughtfully designed floor plan provided by Pacific Lifestyle Homes, on a lot developed by Icon Construction.
More than a beautifully crafted residence, this home represents the strength of the building industry working together. Every contribution of time, talent, materials, and expertise helps support the Home Building Association of Greater Portland’s mission to advance housing and workforce development throughout the region.
The HBA Home is Home #22 at Serres Farms in Oregon City, at the same development as this year’s featured site for the NW Natural Street of Dreams.
This 2-story, 3 bedroom, 3 bathroom, 2,542sq ft home includes many upgrades:
- Walnut cabinetry, hardwood flooring, designer tile, and custom millwork.
- KitchenAid appliances and a waterfall-edge island.
- Enhanced bathrooms with tiled tub walls, a full-tile shower in the upper bathroom, tile flooring in the bathrooms and laundry room, and wall-mounted faucets at the primary bathroom vanity.
- Pella windows, pre-stained Hardie panels, solid-wood soffits, and landscaping.
- High-efficiency HVAC, ventilation, and energy verification.
- Smart-home features, upgraded electrical with dimmers, and pre-wired for speakers and sound.
 Stone Creations of Long Island Pavers & Masonry
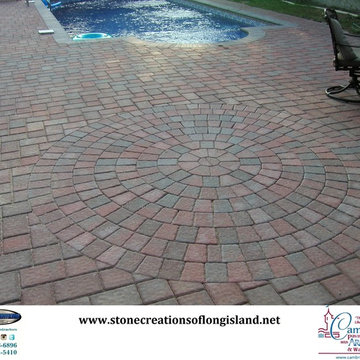
Based in Deer Park N. Y, Stone Creations of Long Island provides Masonry Home Improvements to customers throughout Long Island. Established in 2009 Stone Creations of Long Island's team has over 20 years experience in the Masonry and Concrete Business.
Helping customers to improve and update their homes, Stone Creations of Long Island provides residential and commercial work. With a desire to excel and a trained workforce, Stone Creations of Long Island provides cost-effective solutions to increase your property's value and safety.
Stone Creations of Long Island offers a variety of services to fit all your home exterior needs. Providing year-round services to keep your property safe and clean throughout the changing seasons. From driveways and masonry to powerwashing and paver sealing, Stone Creations of Long Island is the only company you need to call.
• Paving Stone Systems for Patios & Driveways
• Outdoor Cooking, Entertainment Design & Installations
• Complete Landscape Design & Services
Stone Creations of Long Island looks forward to hearing from you.
Call for a free estimate:
Paul Saladino
(631) 678-6896
(631) 404-5410
www.stonecreationsoflongisland.net
 AIA Pittsburgh
SUSTAINABLE DESIGN: Award of Excellence
PROJECT: Energy Innovation Center
CLIENT: Pittsburgh Gateways, Inc.
ARCHITECTURE FIRM: DLA+ Architecture & Interior Design
ENGINEERS: Atlantic Engineering Services; CJL Engineering; The Gateway Engineers, Inc.
CONTRACTORS: Mascaro Construction Company, L.P.
PHOTOGRAPHER: Jim Schafer Location Photography
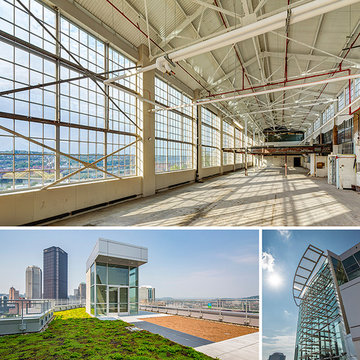
DESCRIPTION: Originally built in 1930 as the Clifford B. Connelley Trade School, the facility was an educational landmark and nationwide model for vocational training. With a vision for revitalization, the Energy Innovation Center (EIC) renews the region’s tradition in workforce development during today’s age of advancing technology. The 6.6 acre complex will promote energy-sector research and innovation and create direct and deliberate bridges to job creation, entrepreneurship, and urban economic revitalization. The mechanical, electrical, and plumbing design provide a state-of-the-art, historically sensitive, energy efficient design that provides superior indoor air quality and maximizes the use of rentable floor space.
JURY COMMENTS: The project demonstrates an intense pallet of sustainable technology while respecting the original building’s forms. The use of the old swimming pool volume for the large equipment is an excellent example of creative problem solving. The goal of fostering knowledge by opening the project to the public through the large glass atrium addition is admirable.
 Schumacher Homes
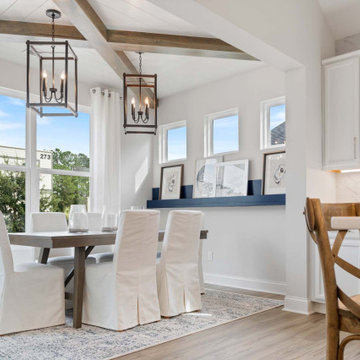
Built by Schumacher Homes, America's Largest Custom Home Builder, this stunning Heritage Coastal model home in Charleston, South Carolina, effortlessly balances classic coastal architecture with contemporary modern design. Perfect for active families who love to entertain, this spacious floor plan features an expansive, light-filled open-concept living space designed to host large family gatherings and holiday parties. The heart of the home is anchored by an airy great room where traditional wood-stained exposed ceiling beams arranged in two distinct architectural patterns draw the eye upward, adding rustic warmth and character. To maximize functionality for the modern hybrid workforce, a dedicated flex room has been expertly converted into a private home office, complete with custom built-in cabinets and open shelving for optimal organization. This coastal-inspired home also showcases elevated interior design details through statement accent walls that add depth and texture throughout the space.
Serving as the ultimate homeowner's oasis, the luxury primary suite (owner's retreat) features elegant, classic wainscoting wall paneling for a sophisticated, upscale feel. In contrast, a secondary bedroom utilizes a contemporary dimensional pattern accent wall to bring modern geometric dimension to the kids' or guests' quarters. Extending the living space into the outdoors, an optional covered porch offers a seamless indoor-outdoor transition, providing the perfect shaded patio area for kicking back, relaxing, and enjoying low-country breezes. Combining high-end architectural features with everyday practicality, this coastal custom home is designed for families to build and treasure a lifetime of memories.
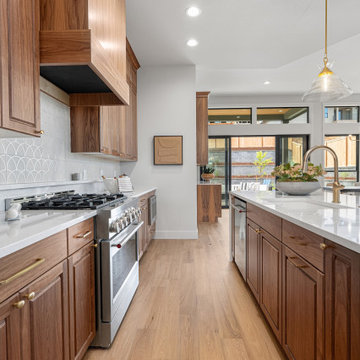 Mountainwood Homes
Introducing the inaugural HBA Home, a special showcase built by Mountainwood Homes with generous contributions from HBA members and a thoughtfully designed floor plan provided by Pacific Lifestyle Homes, on a lot developed by Icon Construction.
More than a beautifully crafted residence, this home represents the strength of the building industry working together. Every contribution of time, talent, materials, and expertise helps support the Home Building Association of Greater Portland’s mission to advance housing and workforce development throughout the region.
The HBA Home is Home #22 at Serres Farms in Oregon City, at the same development as this year’s featured site for the NW Natural Street of Dreams.
This 2-story, 3 bedroom, 3 bathroom, 2,542sq ft home includes many upgrades:
- Walnut cabinetry, hardwood flooring, designer tile, and custom millwork.
- KitchenAid appliances and a waterfall-edge island.
- Enhanced bathrooms with tiled tub walls, a full-tile shower in the upper bathroom, tile flooring in the bathrooms and laundry room, and wall-mounted faucets at the primary bathroom vanity.
- Pella windows, pre-stained Hardie panels, solid-wood soffits, and landscaping.
- High-efficiency HVAC, ventilation, and energy verification.
- Smart-home features, upgraded electrical with dimmers, and pre-wired for speakers and sound.
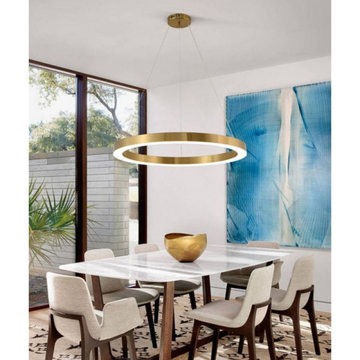
 AMLD INTERIOR INC
SJ2130 MAHLU
DESCRIPTION:
The Mahlu floating circular pendant creates a warm inviting glow by emitting light from both above and below the rings. The pearliest diffuser and wide profile give the Mahlu a discerning elegance, allowing it to seamlessly fit into any interior. The Mahlu has been designed with the versatility to be a statement piece as a single ring or with multiple rings at varying sizes. Because our lighting pieces are made by a workforce that still relies on traditional working methods, each product is unique and carries with it the sensitivity of the artisan. Attract attention, provoke emotion, and inspire the imagination with games of light and matter. Such as the ambition and spark of the existing elements of the space.
SPECIFICATIONS:
Collection: Commercial
Size: 20”/40”/47” Diameter x 30” Adjustable Height (As Shown) (Custom sizes also available!)
Shape: Pendant
Frame Finish: Polished Brass (custom finishes also available)
Materials: Brass, glass
Extension: Adjustable 12-ft cable
Bulbs: 27000K and 3000K
Weight: N/A
Assembly: Some Assembly Required
Dimmer Switch Compatible: Optional
Shipping: Free Worldwide Door-To-Door Shipping
Rush Order: 3-4 Weeks; 15% added to the total
Regular Lead Time: 6-8 Weeks
Warranty: 5-Year Full Coverage Including Parts Replacement
SIZE OPTIONS
Size 3 Rings
Price
12”/16”/20” Diameter x 30” Adjustable Height $2,446.00
24”/28”/32”/36 Diameter x 30” Adjustable Height $3,108.00
20”/40”/47” Diameter x 30” Adjustable Height
$5,988.00
30”/50”/57” Diameter x 30” Adjustable Height
$7,250.00
40”/60”/67” Diameter x 30” Adjustable Height
$9,527.00
60”/70”/77” Diameter x 30” Adjustable Height
$11,614.00
Custom Sizes, Finishes, Colors Available Upon Request
Additional Info:
Single ring available in custom size upon request
 User
UserNothing better, when you’ve hired a local contractor for a custom kitchen remodel in San Diego that uses the latest in 3D design technology, and by carrying out a new construction with ‘commercial grade’ building materials and skilled workforce. And, companies like RZR Remodeling can help you in your endeavor of making your kitchen look smart.
Kitchen Remodeling Services in San Diego, CA - https://rzrremodeling.com/
 Bay City Builders
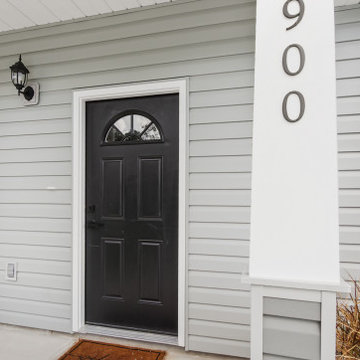
Lovely 3 bedroom 2 bath workforce housing home. 1200SF conditioned space, vinyl siding, LVP and Carpet flooring, efficient floor plan making use of every foot available. Concrete driveway and parking for 2 cars.
 Mountainwood Homes
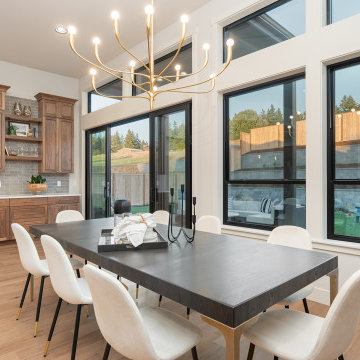
Introducing the inaugural HBA Home, a special showcase built by Mountainwood Homes with generous contributions from HBA members and a thoughtfully designed floor plan provided by Pacific Lifestyle Homes, on a lot developed by Icon Construction.
More than a beautifully crafted residence, this home represents the strength of the building industry working together. Every contribution of time, talent, materials, and expertise helps support the Home Building Association of Greater Portland’s mission to advance housing and workforce development throughout the region.
The HBA Home is Home #22 at Serres Farms in Oregon City, at the same development as this year’s featured site for the NW Natural Street of Dreams.
This 2-story, 3 bedroom, 3 bathroom, 2,542sq ft home includes many upgrades:
- Walnut cabinetry, hardwood flooring, designer tile, and custom millwork.
- KitchenAid appliances and a waterfall-edge island.
- Enhanced bathrooms with tiled tub walls, a full-tile shower in the upper bathroom, tile flooring in the bathrooms and laundry room, and wall-mounted faucets at the primary bathroom vanity.
- Pella windows, pre-stained Hardie panels, solid-wood soffits, and landscaping.
- High-efficiency HVAC, ventilation, and energy verification.
- Smart-home features, upgraded electrical with dimmers, and pre-wired for speakers and sound.
18