
Search results for "Workforce" in Home Design Ideas
 Schumacher Homes
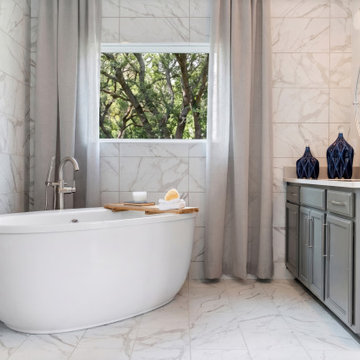
Built by Schumacher Homes, America's Largest Custom Home Builder, this stunning Heritage Coastal model home in Charleston, South Carolina, effortlessly balances classic coastal architecture with contemporary modern design. Perfect for active families who love to entertain, this spacious floor plan features an expansive, light-filled open-concept living space designed to host large family gatherings and holiday parties. The heart of the home is anchored by an airy great room where traditional wood-stained exposed ceiling beams arranged in two distinct architectural patterns draw the eye upward, adding rustic warmth and character. To maximize functionality for the modern hybrid workforce, a dedicated flex room has been expertly converted into a private home office, complete with custom built-in cabinets and open shelving for optimal organization. This coastal-inspired home also showcases elevated interior design details through statement accent walls that add depth and texture throughout the space.
Serving as the ultimate homeowner's oasis, the luxury primary suite (owner's retreat) features elegant, classic wainscoting wall paneling for a sophisticated, upscale feel. In contrast, a secondary bedroom utilizes a contemporary dimensional pattern accent wall to bring modern geometric dimension to the kids' or guests' quarters. Extending the living space into the outdoors, an optional covered porch offers a seamless indoor-outdoor transition, providing the perfect shaded patio area for kicking back, relaxing, and enjoying low-country breezes. Combining high-end architectural features with everyday practicality, this coastal custom home is designed for families to build and treasure a lifetime of memories.
 Bay City Builders
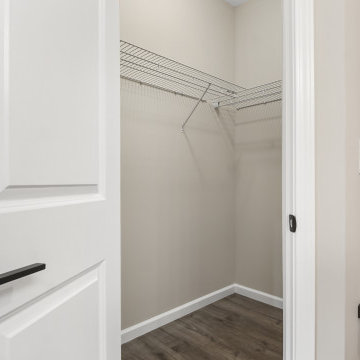
Lovely 3 bedroom 2 bath workforce housing home. 1200SF conditioned space, vinyl siding, LVP and Carpet flooring, efficient floor plan making use of every foot available. Concrete driveway and parking for 2 cars.
 Rocco Design + Build
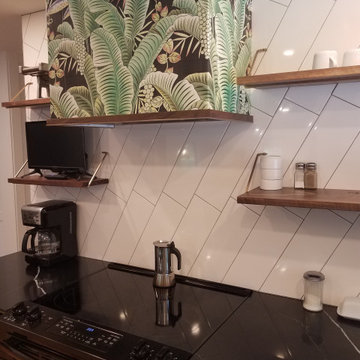
The Finger Lakes meets Miami in this modern, eat-in kitchen renovation. Originally built in 1885 as workforce housing, the original kitchen in the Italianate, two-story house was crammed and dark. Rocco Design + Build opened the kitchen by knocking down the wall that separated it from the living room and removing the dropped ceiling that had been added in a 1950s renovation.
A new backsplash of oversized white subway tiles, a black quartz countertop, locally-sourced, custom walnut shelves, and a pop of jungle-inspired wallpaper surrounding the range hood, helps make this kitchen the the favorite room in the house.
Find the right local pro for your project

 Mountainwood Homes
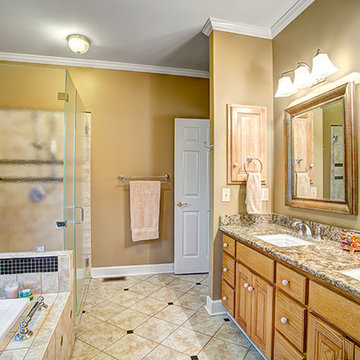
Introducing the inaugural HBA Home, a special showcase built by Mountainwood Homes with generous contributions from HBA members and a thoughtfully designed floor plan provided by Pacific Lifestyle Homes, on a lot developed by Icon Construction.
More than a beautifully crafted residence, this home represents the strength of the building industry working together. Every contribution of time, talent, materials, and expertise helps support the Home Building Association of Greater Portland’s mission to advance housing and workforce development throughout the region.
The HBA Home is Home #22 at Serres Farms in Oregon City, at the same development as this year’s featured site for the NW Natural Street of Dreams.
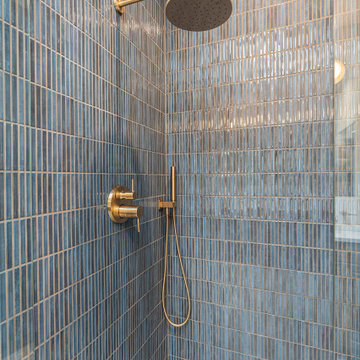
This 2-story, 3 bedroom, 3 bathroom, 2,542sq ft home includes many upgrades:
- Walnut cabinetry, hardwood flooring, designer tile, and custom millwork.
- KitchenAid appliances and a waterfall-edge island.
- Enhanced bathrooms with tiled tub walls, a full-tile shower in the upper bathroom, tile flooring in the bathrooms and laundry room, and wall-mounted faucets at the primary bathroom vanity.
- Pella windows, pre-stained Hardie panels, solid-wood soffits, and landscaping.
- High-efficiency HVAC, ventilation, and energy verification.
- Smart-home features, upgraded electrical with dimmers, and pre-wired for speakers and sound.
 Mountainwood Homes
Introducing the inaugural HBA Home, a special showcase built by Mountainwood Homes with generous contributions from HBA members and a thoughtfully designed floor plan provided by Pacific Lifestyle Homes, on a lot developed by Icon Construction.
More than a beautifully crafted residence, this home represents the strength of the building industry working together. Every contribution of time, talent, materials, and expertise helps support the Home Building Association of Greater Portland’s mission to advance housing and workforce development throughout the region.
The HBA Home is Home #22 at Serres Farms in Oregon City, at the same development as this year’s featured site for the NW Natural Street of Dreams.
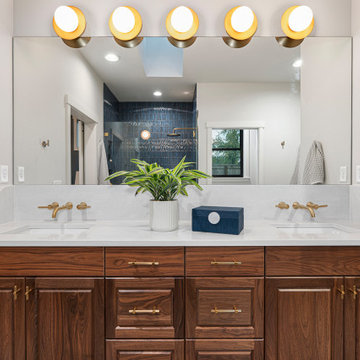
This 2-story, 3 bedroom, 3 bathroom, 2,542sq ft home includes many upgrades:
- Walnut cabinetry, hardwood flooring, designer tile, and custom millwork.
- KitchenAid appliances and a waterfall-edge island.
- Enhanced bathrooms with tiled tub walls, a full-tile shower in the upper bathroom, tile flooring in the bathrooms and laundry room, and wall-mounted faucets at the primary bathroom vanity.
- Pella windows, pre-stained Hardie panels, solid-wood soffits, and landscaping.
- High-efficiency HVAC, ventilation, and energy verification.
- Smart-home features, upgraded electrical with dimmers, and pre-wired for speakers and sound.
 AMLD INTERIOR INC
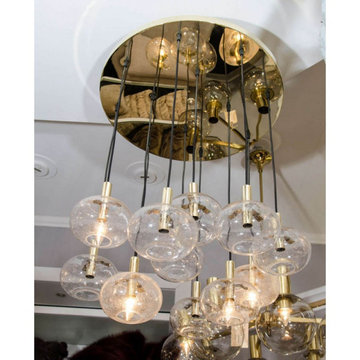
KA1872 SUSPENDED GLOBES
DESCRIPTION:
The pleasant light it spreads is very atmospheric. Completed with the structured glass and brass details, this chandelier will contribute to a luxurious character of the interior. He nicely brass frame of this chandelier is very elegant; the combination of the glass bulbs makes a gorgeous eyecatcher. We really like to play with light and shadow to create an atmosphere within an interior space. Because our lighting is made by a workforce that still relies on traditional working methods, each product is unique and carries with it the sensitivity of the artisan. These unique shapes and colors can be only created using traditional hand-blown glass techniques.
SPECIFICATIONS:
Collection: Vintage
Size: 24” Length x 24” Width x 32” Height (Custom sizes also available)
Extension: Adjustable rod comes in connectable segments customizable up to 12 ft
Shape: Pendant
Frame Finish: Polished Gold (Different options available at no additional cost)
Materials: Brass, Glass
Weight: 25 lbs
Bulbs: 120V UL, cUL Certified
Assembly: Partly assembled
Dimmer Switch Compatible: Optional
Shipping: LTL
Rush Order: 4-6 Weeks; 15% added to the total
Regular Lead Time: 6-10 Weeks
Warranty: 5 Years Full Coverage (includes replacement parts)
SIZE OPTIONS:
Size: Price:
17” Length x 17” Width x 22” Height $1,980.00
20” Length x 20” Width x 27” Height $2,748.00
24” Length x 24” Width x 32” Height (as shown) $3,915.00
28” Length x 28” Width x 37” Height $5,340.00
31” Length x 31” Width x 42” Height $7,570.00
Custom Sizes, Finishes, Colors Available Upon Request
 Anss Inface Interiors
Turn Key Interior Concepts
One Point Contact for Design and Execution.
Competitive Rates.
in Time in Budget Delivery.
Best Design Options to Choose From.
Best Quality of Works.
Day to Day Site Supervision and Management.
Professional Team to Look After Project Work.
Sensitivity to the Existing Structure.
Modern Traditional and Contempory Designs
Skilled Workforce With Excellent Craftsmanship.
Guaranteed Customer Satisfaction.
Value for Money.
Perfect Time Management.
Effective Time Communication.
Unique and Signature Designs.
No Need of Approvals at Every Stage.
Pre Fixed Rates.
 AMLD INTERIOR INC
SJ2130 MAHLU
DESCRIPTION:
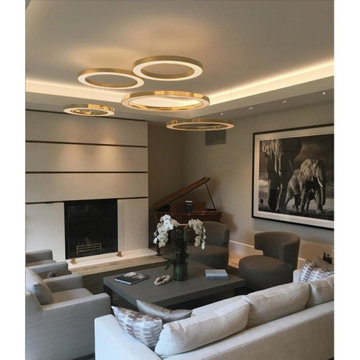
The Mahlu floating circular pendant creates a warm inviting glow by emitting light from both above and below the rings. The pearliest diffuser and wide profile give the Mahlu a discerning elegance, allowing it to seamlessly fit into any interior. The Mahlu has been designed with the versatility to be a statement piece as a single ring or with multiple rings at varying sizes. Because our lighting pieces are made by a workforce that still relies on traditional working methods, each product is unique and carries with it the sensitivity of the artisan. Attract attention, provoke emotion, and inspire the imagination with games of light and matter. Such as the ambition and spark of the existing elements of the space.
SPECIFICATIONS:
Collection: Commercial
Size: 20”/40”/47” Diameter x 30” Adjustable Height (As Shown) (Custom sizes also available!)
Shape: Pendant
Frame Finish: Polished Brass (custom finishes also available)
Materials: Brass, glass
Extension: Adjustable 12-ft cable
Bulbs: 27000K and 3000K
Weight: N/A
Assembly: Some Assembly Required
Dimmer Switch Compatible: Optional
Shipping: Free Worldwide Door-To-Door Shipping
Rush Order: 3-4 Weeks; 15% added to the total
Regular Lead Time: 6-8 Weeks
Warranty: 5-Year Full Coverage Including Parts Replacement
SIZE OPTIONS
Size 3 Rings
Price
12”/16”/20” Diameter x 30” Adjustable Height $2,446.00
24”/28”/32”/36 Diameter x 30” Adjustable Height $3,108.00
20”/40”/47” Diameter x 30” Adjustable Height
$5,988.00
30”/50”/57” Diameter x 30” Adjustable Height
$7,250.00
40”/60”/67” Diameter x 30” Adjustable Height
$9,527.00
60”/70”/77” Diameter x 30” Adjustable Height
$11,614.00
Custom Sizes, Finishes, Colors Available Upon Request
Additional Info:
Single ring available in custom size upon request
 Mountainwood Homes
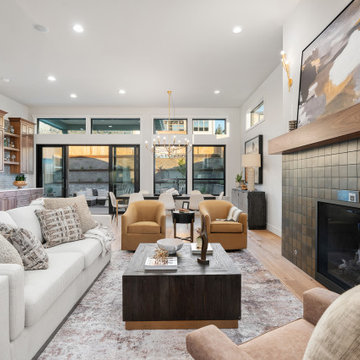
Introducing the inaugural HBA Home, a special showcase built by Mountainwood Homes with generous contributions from HBA members and a thoughtfully designed floor plan provided by Pacific Lifestyle Homes, on a lot developed by Icon Construction.
More than a beautifully crafted residence, this home represents the strength of the building industry working together. Every contribution of time, talent, materials, and expertise helps support the Home Building Association of Greater Portland’s mission to advance housing and workforce development throughout the region.
The HBA Home is Home #22 at Serres Farms in Oregon City, at the same development as this year’s featured site for the NW Natural Street of Dreams.
This 2-story, 3 bedroom, 3 bathroom, 2,542sq ft home includes many upgrades:
- Walnut cabinetry, hardwood flooring, designer tile, and custom millwork.
- KitchenAid appliances and a waterfall-edge island.
- Enhanced bathrooms with tiled tub walls, a full-tile shower in the upper bathroom, tile flooring in the bathrooms and laundry room, and wall-mounted faucets at the primary bathroom vanity.
- Pella windows, pre-stained Hardie panels, solid-wood soffits, and landscaping.
- High-efficiency HVAC, ventilation, and energy verification.
- Smart-home features, upgraded electrical with dimmers, and pre-wired for speakers and sound.
 Stone Creations of Long Island Pavers & Masonry
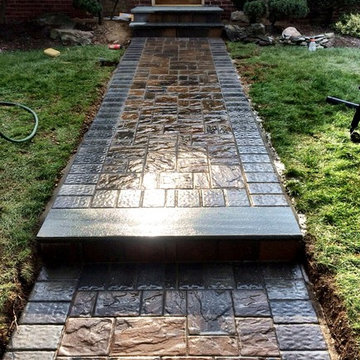
Based in Deer Park N. Y, Stone Creations of Long Island provides Masonry Home Improvements to customers throughout Long Island. Established in 2009 Stone Creations of Long Island's team has over 20 years experience in the Masonry and Concrete Business.
Helping customers to improve and update their homes, Stone Creations of Long Island provides residential and commercial work. With a desire to excel and a trained workforce, Stone Creations of Long Island provides cost-effective solutions to increase your property's value and safety.
Stone Creations of Long Island offers a variety of services to fit all your home exterior needs. Providing year-round services to keep your property safe and clean throughout the changing seasons. From driveways and masonry to powerwashing and paver sealing, Stone Creations of Long Island is the only company you need to call.
• Paving Stone Systems for Patios & Driveways
• Outdoor Cooking, Entertainment Design & Installations
• Complete Landscape Design & Services
Stone Creations of Long Island looks forward to hearing from you.
Call for a free estimate:
Paul Saladino
(631) 678-6896
(631) 404-5410
www.stonecreationsoflongisland.net
 Mountainwood Homes
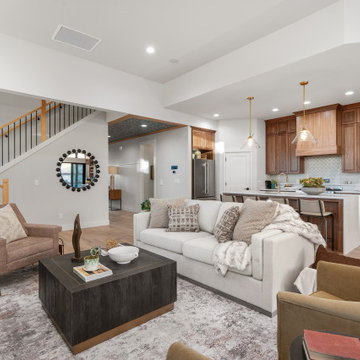
Introducing the inaugural HBA Home, a special showcase built by Mountainwood Homes with generous contributions from HBA members and a thoughtfully designed floor plan provided by Pacific Lifestyle Homes, on a lot developed by Icon Construction.
More than a beautifully crafted residence, this home represents the strength of the building industry working together. Every contribution of time, talent, materials, and expertise helps support the Home Building Association of Greater Portland’s mission to advance housing and workforce development throughout the region.
The HBA Home is Home #22 at Serres Farms in Oregon City, at the same development as this year’s featured site for the NW Natural Street of Dreams.
This 2-story, 3 bedroom, 3 bathroom, 2,542sq ft home includes many upgrades:
- Walnut cabinetry, hardwood flooring, designer tile, and custom millwork.
- KitchenAid appliances and a waterfall-edge island.
- Enhanced bathrooms with tiled tub walls, a full-tile shower in the upper bathroom, tile flooring in the bathrooms and laundry room, and wall-mounted faucets at the primary bathroom vanity.
- Pella windows, pre-stained Hardie panels, solid-wood soffits, and landscaping.
- High-efficiency HVAC, ventilation, and energy verification.
- Smart-home features, upgraded electrical with dimmers, and pre-wired for speakers and sound.
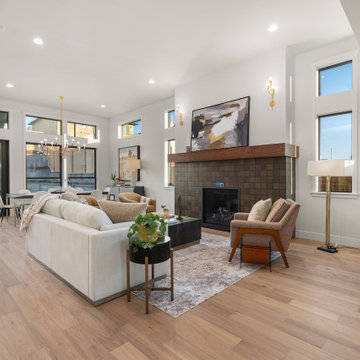 Mountainwood Homes
Introducing the inaugural HBA Home, a special showcase built by Mountainwood Homes with generous contributions from HBA members and a thoughtfully designed floor plan provided by Pacific Lifestyle Homes, on a lot developed by Icon Construction.
More than a beautifully crafted residence, this home represents the strength of the building industry working together. Every contribution of time, talent, materials, and expertise helps support the Home Building Association of Greater Portland’s mission to advance housing and workforce development throughout the region.
The HBA Home is Home #22 at Serres Farms in Oregon City, at the same development as this year’s featured site for the NW Natural Street of Dreams.
This 2-story, 3 bedroom, 3 bathroom, 2,542sq ft home includes many upgrades:
- Walnut cabinetry, hardwood flooring, designer tile, and custom millwork.
- KitchenAid appliances and a waterfall-edge island.
- Enhanced bathrooms with tiled tub walls, a full-tile shower in the upper bathroom, tile flooring in the bathrooms and laundry room, and wall-mounted faucets at the primary bathroom vanity.
- Pella windows, pre-stained Hardie panels, solid-wood soffits, and landscaping.
- High-efficiency HVAC, ventilation, and energy verification.
- Smart-home features, upgraded electrical with dimmers, and pre-wired for speakers and sound.
 Bourbs LLC.
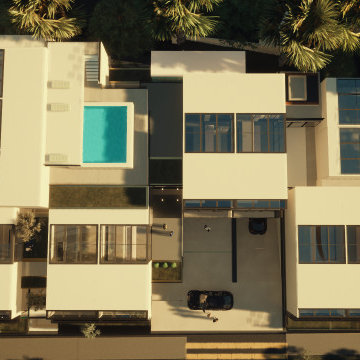
The development consists of 14 clubhouses with an all-day daylight atrium and spectacular sky views. 10 suites and 10 workforce income apartments.
 Stone Creations of Long Island Pavers & Masonry
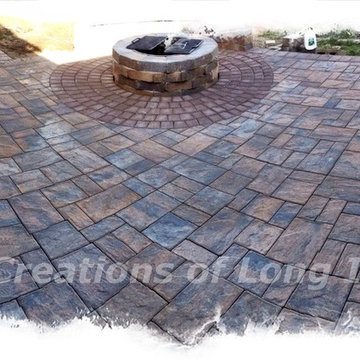
Based in Deer Park N. Y, Stone Creations of Long Island provides Masonry Home Improvements to customers throughout Long Island. Established in 2009 Stone Creations of Long Island's team has over 20 years experience in the Masonry and Concrete Business.
Helping customers to improve and update their homes, Stone Creations of Long Island provides residential and commercial work. With a desire to excel and a trained workforce, Stone Creations of Long Island provides cost-effective solutions to increase your property's value and safety.
Stone Creations of Long Island offers a variety of services to fit all your home exterior needs. Providing year-round services to keep your property safe and clean throughout the changing seasons. From driveways and masonry to powerwashing and paver sealing, Stone Creations of Long Island is the only company you need to call.
• Paving Stone Systems for Patios & Driveways
• Outdoor Cooking, Entertainment Design & Installations
• Complete Landscape Design & Services
Stone Creations of Long Island looks forward to hearing from you.
Call for a free estimate:
Paul Saladino
(631) 678-6896
(631) 404-5410
www.stonecreationsoflongisland.net
 Bay City Builders
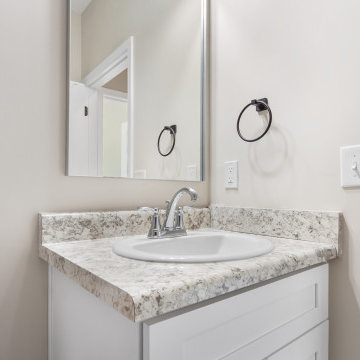
Lovely 3 bedroom 2 bath workforce housing home. 1200SF conditioned space, vinyl siding, LVP and Carpet flooring, efficient floor plan making use of every foot available. Concrete driveway and parking for 2 cars.
 CertainTeed Roofing
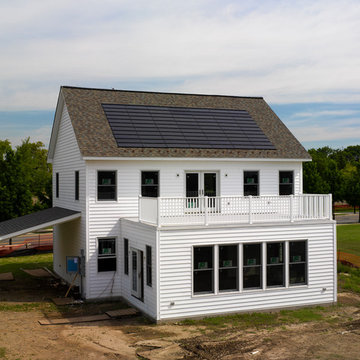
The 'Multi-Comfort Home' Energy Demonstration Structure, located at The Navy Yard in Philadelphia, utilizes industry-leading construction techniques and an innovative strategy for energy generation, management and coordination within the host microgrid.
The Apollo II photovoltaic roofing system, as well as fiberglass and spray foam insulation, foundation drainage and waterproofing systems, insulated vinyl siding and gypsum board, were provided by CertainTeed Corporation.
Spearheaded by Penn State with support from the U.S. Department of Energy, Commonwealth of Pennsylvania and Philadelphia Industrial Development Corporation (PIDC), the GridSTAR Net Zero Energy Demonstration Structure is the first phase of the GridSTAR Center and will serve as a valuable hub for workforce training, building performance testing, energy management research and “smart” microgrid modernization deployments.
Read more about the GridStar Center at www.certainteed.com/pressroom/pressRelease.aspx?id=676
 Mountainwood Homes
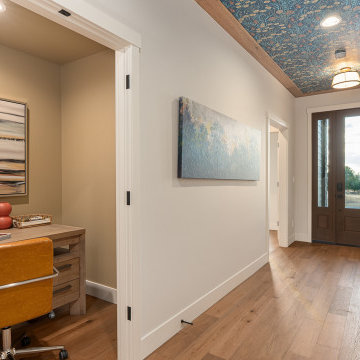
Introducing the inaugural HBA Home, a special showcase built by Mountainwood Homes with generous contributions from HBA members and a thoughtfully designed floor plan provided by Pacific Lifestyle Homes, on a lot developed by Icon Construction.
More than a beautifully crafted residence, this home represents the strength of the building industry working together. Every contribution of time, talent, materials, and expertise helps support the Home Building Association of Greater Portland’s mission to advance housing and workforce development throughout the region.
The HBA Home is Home #22 at Serres Farms in Oregon City, at the same development as this year’s featured site for the NW Natural Street of Dreams.
This 2-story, 3 bedroom, 3 bathroom, 2,542sq ft home includes many upgrades:
- Walnut cabinetry, hardwood flooring, designer tile, and custom millwork.
- KitchenAid appliances and a waterfall-edge island.
- Enhanced bathrooms with tiled tub walls, a full-tile shower in the upper bathroom, tile flooring in the bathrooms and laundry room, and wall-mounted faucets at the primary bathroom vanity.
- Pella windows, pre-stained Hardie panels, solid-wood soffits, and landscaping.
- High-efficiency HVAC, ventilation, and energy verification.
- Smart-home features, upgraded electrical with dimmers, and pre-wired for speakers and sound.
 Wallpaper Hanging By Alex
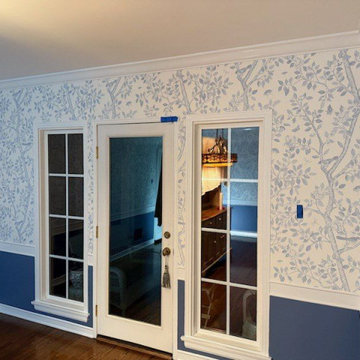
Wallpaper Installation – Guest Room in San Mateo
Create a welcoming retreat with professional guest room wallpaper installation in San Mateo. As your local wallpaper specialist, I design comfortable and stylish spaces that make visitors feel at home with Peninsula elegance.
✔ Guest Room-Specific Expertise
Durable scrubbable vinyl wallpaper for high-traffic areas
Peel-and-stick options for easy seasonal updates
Sound-absorbing textures for privacy
✔ San Mateo-Adapted Solutions
Humidity-resistant materials for coastal climate
Light-enhancing finishes for foggy days
Low-VOC materials safe for all guests
✔ Complete Services
Accent walls behind beds or seating areas
Ceiling treatments for added dimension
Wallpaper repair for existing installations
Why San Mateo Homeowners Choose Us:
✔ 1-Day Refresh – Ready before guests arrive
✔ Free Design Consultation – Peninsula style expertise
✔ Tech Professional Discounts – For local workforce
✔ Pet-Friendly Materials – Safe for visiting animals
Popular San Mateo Guest Room Styles:
• Coastal Elegance – Nautical blues and crisp whites
• Modern Silicon Valley – Geometric metallics
• Mid-Century Peninsula – Retro 1960s patterns
• Garden Retreat – Floral and botanical prints
Serving All of San Mateo – From Hillsdale to Baywood.
 Castle Bespoke Flooring
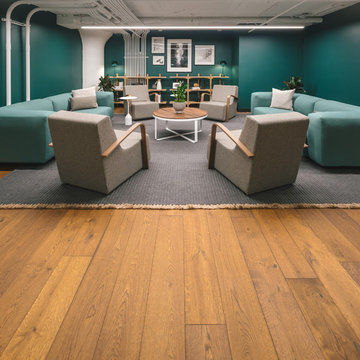
CommonGrounds is leading the evolution of the workplace away from long-term and stagnant to dynamic and sophisticated. Pioneers in shared workspace business, Common Grounds have designed human-centric workplaces in thriving markets with the latest technologies, services, and furnishings delivering more frictionless environments to drive the twenty-first-century workforces. Their latest location in downtown Portland Pearl is an old warehouse revived into this ultra-modern workspace with 2 custom finish Castle Bespoke Mainstreet Raw products embellishing the floors.
20