
Search results for "Workload" in Home Design Ideas

 Schemata Workshop
Tom Marks
Inspiration for a 1960s u-shaped home design remodel in Seattle with stainless steel appliances and an island
Inspiration for a 1960s u-shaped home design remodel in Seattle with stainless steel appliances and an island


 Custom Surface Solutions
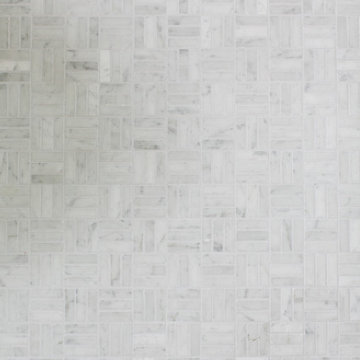
Custom Surface Solutions (www.css-tile.com) - Owner Craig Thompson (512) 430-1215. This project shows new 12 x 24 tile installed vertically with offset layout pattern on wall and floor. Includes shower box with linear glass accent tile back and vertical glass accent band. Tile edges are finished with Schluter Jolly satin aluminum profile edge trim.
Find the right local pro for your project

 Rivetna Architects Inc
Inspiration for a small industrial metal straight staircase remodel in Chicago with metal risers
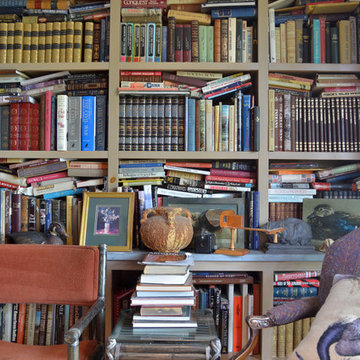
 Sarah Greenman
Photo: Sarah Greenman © 2015 Houzz
Inspiration for a cottage home design remodel in Boise
Inspiration for a cottage home design remodel in Boise

 Michael K Chen Architecture
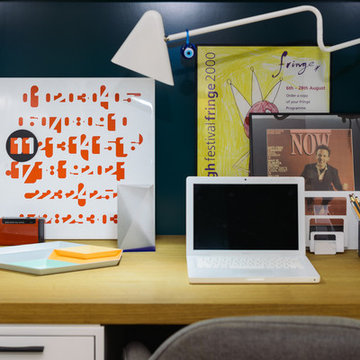
Pocket Office. Brooklyn, NY - MKCA//Michael Chen Architecture. Secret home office makes use of a former closet space. Integrated with a large sliding door, display shelving, and new pullout storage and hanging units.



 Olde Wood Ltd.
J. Albert Studios
Huge traditional brown two-story wood exterior home idea in Cleveland
Huge traditional brown two-story wood exterior home idea in Cleveland

 Susan Yeley Homes
Natural, calm, family-centered. This client knew what she wanted and just needed some assistance getting there. Susan helped her out with imagery and product research, a first floor furniture plan and several working meetings to nail down the built-in functionality and look in the dining-room-turned-office/family drop-zone. Cork floors installed throughout give the home a warm and eco-friendly foundation. Pine-cones, tree trunk cookies, plants and lots of unstained wood make the family's focus on nature clear. The result: a beautiful and light-filled but relaxed and practical family space.
Carpenter/Contractor: Sam Dennis
From the client: We hired Susan to assist with a downstairs remodel. She brings a personalization that feels like getting advice from a family member at the same time adding helpful details of her industry knowledge. Her flexibly in work style allows her to come with plans fully researched and developed or to advise, plan and draw on the spot. She has been willing to do as much as we needed or to let us roll with our own ideas and time frame and consult with her as needed.
 Sarah Greenman
Rustic chicken coop designed by James Curvan.
Home design - eclectic home design idea in Dallas
Home design - eclectic home design idea in Dallas

 David Wilds Patton Lighting Design
Example of a mid-sized trendy wooden straight open and metal railing staircase design in San Francisco


 BAY AREA WOODWORKING, LLC
Kitchen - mid-sized contemporary galley medium tone wood floor and brown floor kitchen idea in San Francisco with shaker cabinets, white cabinets, stainless steel appliances, no island, a single-bowl sink, white backsplash and subway tile backsplash
 Klise Manufacturing Company
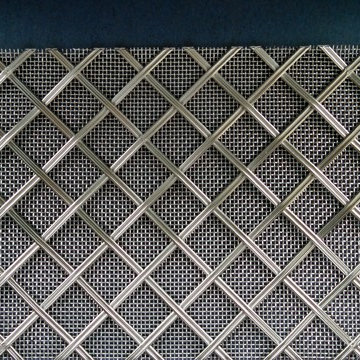
Quite a few recent requests for our custom metalwork have included the use of a wire backing. This photo shows Klise’s custom #301 grille pattern using reeded stainless steel alloy wire (1/8” x 1/16”) with #16 stainless steel wire backing. Of course, this is electropolished…
 Brett Bulthuis Photography
©Brett Bulthuis
Inspiration for a mid-sized contemporary home design remodel in Chicago
Inspiration for a mid-sized contemporary home design remodel in Chicago


5