
Search results for "Workmanship" in Home Design Ideas
 Ambient
Design AL STUDIO
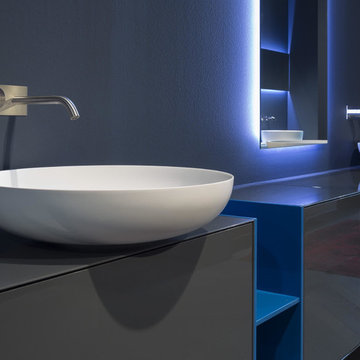
A play on volumes, solids and voids, a dialogue with space that is manifested through dimensions, colors and finishes.
Sophisticated color combinations to enhance the formal choices and accentuate the three-dimensional game.
Essence which is shown inside the drawers, with quality materials and excellent workmanship even in the dividers and fittings. A perfect organization of the available space.
 Lakeville Homes
After more than 30 years in their 1990 Sammamish home, these homeowners were ready to update their primary suite. They had worked with contractors in the past and had dealt with poor workmanship, inaccurate measurements, budget overruns, and a design process that didn’t reflect what they wanted. This time, they were looking for a contractor who would listen, communicate clearly, and provide accurate pricing.
Lakeville started with a detailed preconstruction process. We reviewed the scope with the homeowners, gathered subcontractor pricing, and walked through the estimate line by line before construction began.
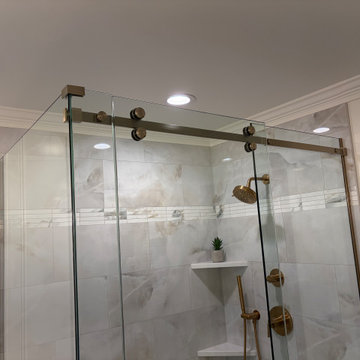
The primary bathroom was updated without replacing everything. The existing cabinets were in good condition, so they were refreshed. We raised the shower ceiling, replaced the original whirlpool tub, added heated tile floors, and installed a Grundfos SCALA2 booster pump to improve water pressure. Warm brushed-gold fixtures, large-format porcelain tile, Sherwin-Williams Alabaster walls, Greek Villa millwork, and Stratus Prime Acropolis quartz bring the new finishes together.
The adjoining primary closet was also remodeled with a custom storage system that includes accessory storage, a two-bag slide-out hamper, valet rod, and charging station.
Behind the walls, the project included new electrical circuits for the heated floors, smart thermostat, and booster pump. The existing bathroom presented a few challenges, including finding a specialty corner bypass shower enclosure that would fit the space.
In the primary bedroom, the existing carpet was replaced with hardwood flooring matched to the floors throughout the rest of the home.
The project was completed on time and on budget, with a finished primary suite that reflects what the homeowners wanted from the start: a comfortable, functional space and a contractor they could trust.
 Saskatoon Real Estate
Ryan Bohle Coldwell Banker Signature

Welcome to 1111 Shepherd Way. THIS IS HOME! A Willowgrove, custom build with quality workmanship and luxurious finishings throughout it's 1936 sq. ft. Attractive street appeal is complimented by a triple drive, wide walkway, oversized double attached garage, a fully landscaped and fenced yard with underground sprinklers and a spacious South facing rear deck. The experience begins with the grand entry, soaring ceilings and an elegant staircase with wood end capping that leads into a substantial living room with gas fireplace, built-in cabinets and floating shelves. A beautiful bright kitchen offers an abundance of rich maple cabinetry, pullout drawers, stainless appliance pkg with a gas stove, a corner pantry, large island, quartz countertops, under cabinet lighting, tiled backsplash and a large dining area. A list of convenient extras include; central air, central vac, HRV, main floor laundry, triple pain low E windows, Hunter Douglas blinds as well as hardwoods and porcelain tiling. Upstairs boasts a total of three bedrooms including a gorgeous master suite with an air jet tub & tiled walk in shower plus additional 4 piece bath. This lovely home is walking distance to the new school and is conveniently located near grocery stores, restaurants, physician's offices, spas, salons and the gym. Willowgrove isn't just a destination, it's a lifestyle.
Find the right local pro for your project
 Arim-Inc.
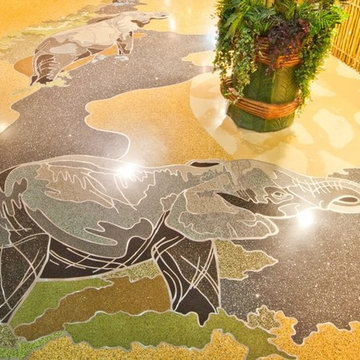
NTMA 2016 Honor Award Winner… This 14,300-square-foot installation of epoxy terrazzo is a true show piece. The spectacular design in 32 colors depicts a multitude of water-jet cut African animals in minute detail. The sweeping curvilinear strip work creates a 3-D effect and displays impeccable workmanship. Arim-Inc is proud to be the aggregate supplier of this project.
 The Outdoor Kitchen Design Store
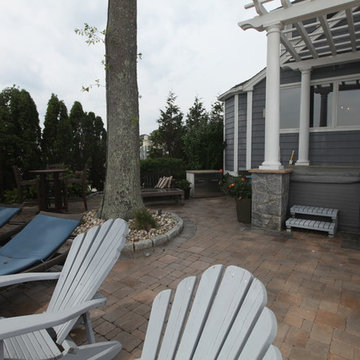
Old Lyme, CT. Prime property for good reason, beach homes beckon you outside by appealing to the senses. The lulling sounds of rolling waves, the beauty of a seemingly eternal body of water, the salty smell of evening breezes, and the tickle of changing terrain underfoot all make waterside setups particularly peaceful. So with sand and sea bumping up to their backyard, these Connecticut homeowners were ready to max out their space for maximum outdoor living. To take on the transformation, they hired designer Michael Gotowala, president of Preferred Properties Landscaping & Masonry.
Multiple terraces of stone and granite patios feature a breakfast nook, seating under a sail-inspired cloth shade, fire pit, and hot tub installed in stone. The outdoor kitchen’s design is especially distinct for two reasons: One, this section is built out and fully finished with stone and granite, and two, the space is sunken into the landscape to block the wind and protect from the elements.
Outfitted with all the appliances needed for gourmet grilling in the great outdoors, additional amenities such as the gas fireplace for warmth and ambiance as well as a granite surround for seating complete this Connecticut cookery for optimum outdoor living. For more Outdoor kitchen ideas go to THE OUTDOOR KITCHEN DESIGN STORE by PREFERRED PROPERTIES.. www.OUTDOORKITCHENDESIGNER.com
Are you satisfied with your outdoor beach side space? If not reconsider your design. You too can feel fabulous about living beyond the walls of your home. It begins with a fabulous design and ends with meticulous workmanship. CALL 1-855- GET OUTDOORS to get started today
Michael Gotowala founder of THE OUTDOOR KITCHEN DESIGN STORE by PREFERRED PROPERTIES

 Smith & Sons Renovations & Extensions New Zealand
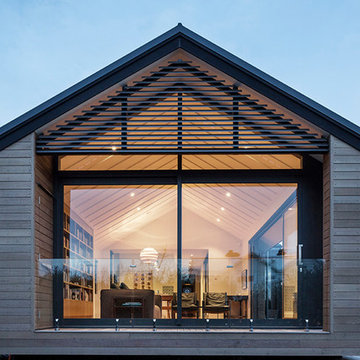
This stunning renovation and extension by Smith & Sons Takapuna is a project that all involved are very proud of. Intentionally designed to be a modern addition to the traditional early 1900’s cottage, this extension replaced much of the rear of the existing house.
It is clad in a mixture of dark stained board & batten vertical cladding and a lighter stained ship-lapped horizontal weatherboard. Beautiful polished native rimu floorboards compliment the lovely modern kitchen and lounge area.
The resulting showcase of quality workmanship and design, complemented by a very well managed project meant these clients were very happy with their new family home.
Images by Patrick Reynolds Photography
 Hearths A'Fire, Inc.
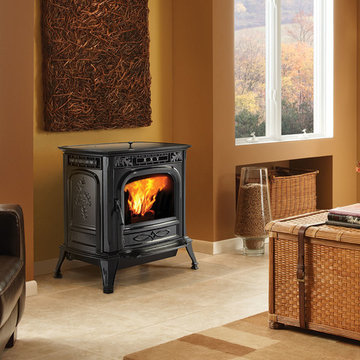
Popular for its cast iron workmanship and intricate oak leaf styling, the Harman XXV-TC is also loved for its unmatched temperature control and efficiency. With the EASY touch control features and several choices of finishes, this cast iron pellet stove is a beautiful addition to any home.
 Forest Flooring

Pristine floors in an Estate like no other.
An eclectic piece of real estate needs great quality floors to complement it. One of the few projects we have done include Stein City residence with the pictures below. We supplied and installed the engineered oak in this residence.
We offer a range of high quality wood floors that we not only supply but install and can maintain for you. In addition to that all our installations have a workmanship guarantee all to add the return on your investment.
Wood types:
Inlay borders: Panga Panga
Pattern: Solid Grappia (Brazil)
Main floor: Engineered European Oak
Overall house flooring: Engineered European Oak
Library shelving: oak
Products and colours
Panga Panga: RMC Oil Plus 2C – Black
Grappia: RMC Oil Plus 2C – Pure
All Oak flooring: RMC Oil Plus 2C – Dark Oak
Library shelving – RMC Oil Plus 2C – Dark Oak
Extra: as a service to the client – treatment of the flooring with Rubio Monocoat Maintenance Oils
#steyncity #johannesburg #decor #flooring #wood #rubiomonocoat #construction #interior #design #beauty #pristine #forestflooring
 The Outdoor Kitchen Design Store
Michael Gotowala founder of THE HOME OUTDOOR KITCHEN DESIGN STORE.Outdoor Living Country Fabulous
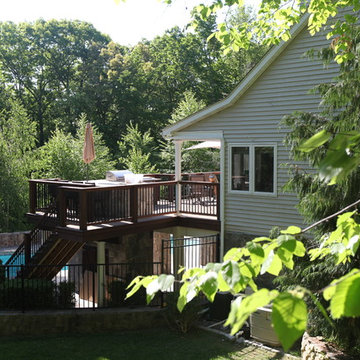
The difference between outdoor living and living outdoors fabulously begins with a fabulous design and ends with meticulous workmanship. This multi level outdoor Living country fabulous outdoor kitchen with lower level outdoor great room does just that. The towering stone outdoor kitchen island is seen protruding above the upper level deck with enough room for sit up surround amongst the large full slabs of granite counter. The L shaped outdoor kitchen is complete with a DCS 36" grill head, ALFRESCO power burner, TRUE BEVERAGE outdoor refrigerator, Trash pull all inline with BROWN JORDAN OUTDOOR CABINETRY. Opposite side on the Upper level is an outdoor bar with ALFRESCO Ice bin and beverage center along side a TRUE Wine Cooler. Connecting the sprawling Outdoor kitchen island to the Outdoor beverage center over looking the Pool is Mahogany Deck posts and Black Fiberglass rails allowing the landscape to appear as you see it in the pictures very surreal.
Underneath the mahogany deck is a weather proof and waterproof system allowing the lower level to stand high and dry as a great space to live beyond the walls of your home outdoors. This Great outdoor space adorned with outdoor zero clearance fireplace, curved granite dining booth, Heat, lighting, and TV make this a great outdoor room to spend endless hours outdoors no matter what the weather throws at you, Day or night during any of the four seasons Connecticut deserves.
This blending of Stone towers, stone columns and Mahogany accented Deck makes outdoor living look and entertain fabulously.
 Anla Construction
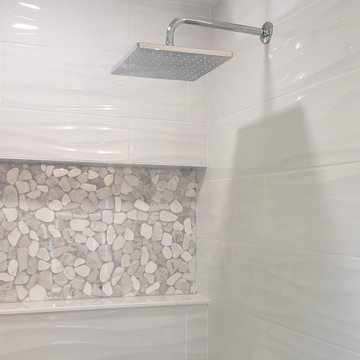
This project involved the complete renovation of one of the client's bathrooms to create a luxurious, elegant and modern space.
The focal point of the bathroom is the gorgeous shower area which features white wavy tiles that create a beautiful wave-like pattern on the walls. A sleek niche in the shower is accented with pebble tiles, adding a touch of texture and visual interest to the space. The linear drain and gray floor tiles give the shower an ultra-modern feel.
The double sink vanity is equally impressive, with a light gray finish that complements the shower tiles perfectly. The gray and white subway tiles surrounding the vanity area create a classic and timeless look. The very sleek light floor tile used throughout the bathroom brings the whole space together, adding to the modern and sophisticated feel.
The "Wave of Elegance" bathroom renovation project demonstrates our commitment to providing high-quality workmanship and outstanding design. The end result was a beautiful bathroom that exceeded the client's expectations and will be enjoyed for many years to come.
 NSR Handcrafts
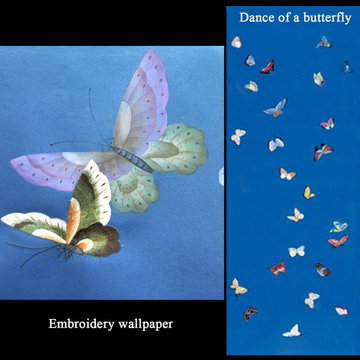
NSR HANDCRAFTS, grown from a very small centuries-old family factory specialising in the mural restoration of calligraphy and painting for the ancient historic architecture in cultural relics and scenic spots, is a medium sized manufacturer of the highest quality hand-painted mural, hand-painted silk fabrics and hand-painted lacquer furniture on the market today.
Hand-painting, the Chinese traditional workmanship was used commonly in the process of furniture, adornments, and accessories such as Lacquer ware. This unique handcrafts can date back to 3000 years ago... The elegant style and lovely interpretations of the scenic and naure design found in our wallpapers have been admired by interior designers of the top market.
 Saskatoon Real Estate
Ryan Bohle Coldwell Banker Signature
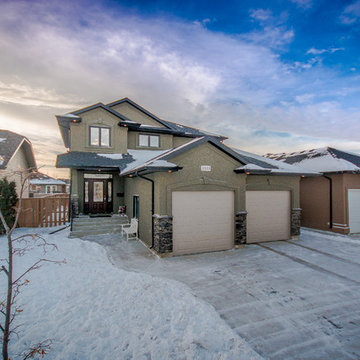
Welcome to 1111 Shepherd Way. THIS IS HOME! A Willowgrove, custom build with quality workmanship and luxurious finishings throughout it's 1936 sq. ft. Attractive street appeal is complimented by a triple drive, wide walkway, oversized double attached garage, a fully landscaped and fenced yard with underground sprinklers and a spacious South facing rear deck. The experience begins with the grand entry, soaring ceilings and an elegant staircase with wood end capping that leads into a substantial living room with gas fireplace, built-in cabinets and floating shelves. A beautiful bright kitchen offers an abundance of rich maple cabinetry, pullout drawers, stainless appliance pkg with a gas stove, a corner pantry, large island, quartz countertops, under cabinet lighting, tiled backsplash and a large dining area. A list of convenient extras include; central air, central vac, HRV, main floor laundry, triple pain low E windows, Hunter Douglas blinds as well as hardwoods and porcelain tiling. Upstairs boasts a total of three bedrooms including a gorgeous master suite with an air jet tub & tiled walk in shower plus additional 4 piece bath. This lovely home is walking distance to the new school and is conveniently located near grocery stores, restaurants, physician's offices, spas, salons and the gym. Willowgrove isn't just a destination, it's a lifestyle.
 Oxfordshire & Buckinghamshire Kitchens
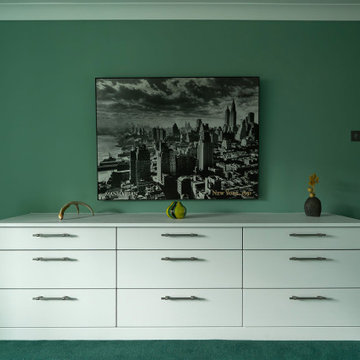
Located in Buckinghamshire, this bedroom project is a great example of our approach to smart design, quality finishes, and practical touches.
Our designer created the space, perfectly capturing the brief from the outset with no revisions needed. Our dedicated Installation and Project Manager then managed the project, overseeing every detail from start to finish to ensure a smooth and stress-free experience.
For this project, we soundproofed the floors, updated the lighting, and handled the full decorating work, transforming not only the master bedroom but also two additional bedrooms.
The finished furniture features Porcelain Nature fronts paired with a Smoked Oak carcass, brought together by 22mm Modern Vinyl worktops. Elegant brushed nickel fluted bar handles add a subtle touch of texture and warmth.
Clever features like an IR sensor wardrobe light and a pull-out shoe shelf make this space as functional as it is stylish. A matching chest of drawers completes the setup.
At Oxfordshire & Buckinghamshire Kitchens, we believe the details matter. This project is a great example of how clever design and good workmanship can really change a home for the better.
 Jan Gunn Interior Architecture and Design
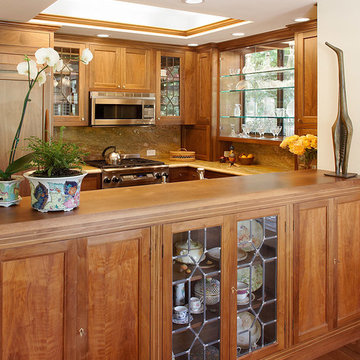
Formerly a 1960's kitchen, the custom workmanship makes this remodel a delight to work in. Custom glass shelving shows off the owner's collection of fine glassware. Leaded glass was designed in the same style as a near by antique hutch.
Photo by: Daniel Moore
 Kettle River Timberworks Ltd.
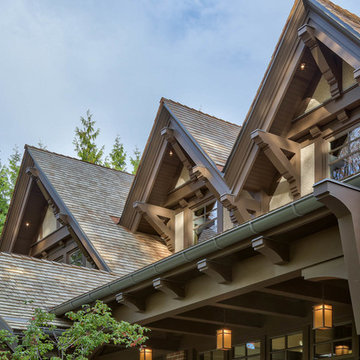
Kettle River detailed and supplied all the exterior timberwork (brackets, posts, railings and corbels) for this 11,000 sq. ft. Tudor mansion. 3D modeling and CNC machining facilitated pre-fabrication of all the intricate components. Expectations for wood quality and workmanship on this $26 million home was very demanding. All timbers were radio-frequency dried to ensure dimensional stability.
Photo Credit: Dom Koric

 BMR BelMax Remodeling
Luxury Bathroom Remodeling in Langhorne, PA – A Stunning Transformation by BMR Belmax Remodeling
At BMR Belmax Remodeling, we take pride in transforming bathrooms into elegant, functional, and modern spaces. Our latest bathroom remodeling in Langhorne, PA is a testament to high-quality craftsmanship and attention to detail. This project was about creating a luxurious retreat, where aesthetics meet functionality. From a spacious walk-in shower to a sleek freestanding tub, black fixtures, and marble-inspired finishes, this bathroom is truly a piece of art.
The Challenge: A Bathroom in Need of Modernization
Our client in Langhorne, PA, wanted a bathroom renovation that would maximize space, enhance functionality, and create a modern, elegant atmosphere. The existing bathroom lacked the cohesive design and luxury finishes that the homeowner desired. They envisioned a spacious walk-in shower, stylish vanity, elegant tiling, and a freestanding bathtub that would bring a spa-like feel to their home.
BMR Belmax Remodeling was up to the challenge. We focused on layout optimization, high-end finishes, and sophisticated black fixtures to create a space that exudes timeless elegance and modern convenience.
The Transformation: A Spacious & Elegant Bathroom Design
Our remodeling team executed a complete renovation, incorporating top-tier materials, innovative design elements, and seamless craftsmanship. The result? A stunning, spa-like master bathroom that exceeds expectations.
1. Walk-In Shower with Premium Features
Built a spacious 68” x 36” walk-in shower, offering comfort and luxury.
Installed beautiful marble-look tiles on the shower walls, adding a sophisticated and timeless aesthetic.
Used mosaic tiles for the shower base, enhancing texture, durability, and slip-resistance.
Integrated a sleek black shower fixture, creating a striking contrast with the light-colored tiles.
Installed a recessed shower light, ensuring proper illumination for a relaxing shower experience.
2. Stunning Marble-Effect Tile Work
The entire bathroom features marble-look tiles, creating a high-end and cohesive design.
Used white marble-look tiles for the bathroom floor, complementing the shower walls while enhancing the sense of space and brightness.
3. Elegant Freestanding Tub as the Centerpiece
Installed a modern black-and-white freestanding bathtub, adding a luxurious spa-like feel to the space.
Positioned the tub near the newly painted black-framed windows, creating a stunning visual contrast.
Added a sleek black floor-mounted tub filler, blending perfectly with the overall design.
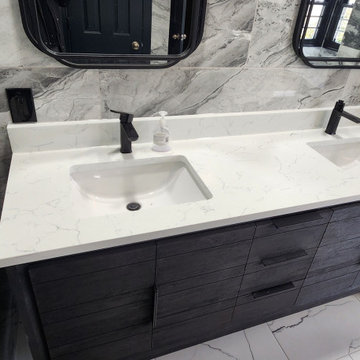
4. Custom Wall-Mounted Double Vanity & Mirrors
Installed a double vanity, reconfiguring all plumbing to allow for a floating, wall-mounted design.
The wall-mounted vanity enhances floor space and gives the bathroom a modern, airy look.
Added matching lighted mirrors, providing both functionality and style.
5. Thoughtful Lighting & Black Accents
Installed recessed lighting throughout the bathroom, creating a bright and inviting atmosphere.
Added an additional light in the shower, ensuring proper visibility and ambiance.
Painted all bathroom doors black, complementing the black fixtures and window frames.
Installed all bathroom fixtures in black, creating a bold contrast against the marble-inspired tile work.
6. New Windows for a Balanced Aesthetic
Installed five new windows, painted black inside and white outside, enhancing both exterior curb appeal and interior elegance.
The black window frames create a striking contrast against the light-colored tile walls.
The Result: A Luxurious and Functional Bathroom Retreat
The completed bathroom renovation in Langhorne, PA, is a stunning masterpiece, blending modern sophistication with timeless luxury. The spacious walk-in shower, freestanding tub, and floating vanity contribute to an elegant, spa-like environment.
The combination of marble-look tiles, black fixtures, recessed lighting, and high-end finishes creates a harmonious and visually stunning space. Every design choice was carefully planned and executed to maximize comfort, elegance, and functionality.
Our client was extremely happy with the outcome, describing the bathroom as a true work of art. They particularly loved how the black fixtures and accents contrast beautifully with the marble-inspired tiles, giving the bathroom a sophisticated and high-end feel.
Why Choose BMR Belmax Remodeling?
This bathroom remodeling in Langhorne, PA reflects the quality, creativity, and dedication we bring to every project. Homeowners trust BMR Belmax Remodeling because we offer:
✅ High-End Custom Designs – Tailored solutions that meet unique preferences and styles.
✅ Premium Materials & Finishes – Using only the best materials for durability and beauty.
✅ Expert Craftsmanship – Attention to detail and quality workmanship in every aspect.
✅ Seamless Project Management – From planning to completion, we ensure a stress-free renovation experience.
✅ Client-Focused Service – We prioritize homeowner satisfaction and deliver beyond expectations.
Upgrade Your Bathroom with BMR Belmax Remodeling
If you’re considering a bathroom renovation in Langhorne, PA, trust BMR Belmax Remodeling to bring your dream bathroom to life. Whether you want a spacious walk-in shower, a freestanding bathtub, modern lighting, or custom fixtures, we have the expertise to deliver stunning results.
Contact us today to schedule a consultation and start transforming your bathroom into a luxurious retreat!

 NSR Handcrafts
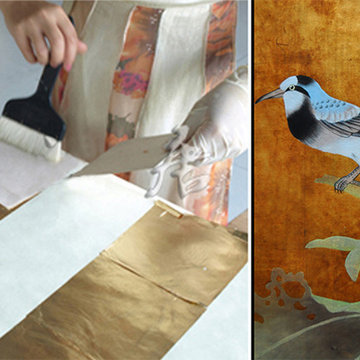
NSR HANDCRAFTS, grown from a very small centuries-old family factory specialising in the mural restoration of calligraphy and painting for the ancient historic architecture in cultural relics and scenic spots, is a medium sized manufacturer of the highest quality hand-painted mural, hand-painted silk fabrics and hand-painted lacquer furniture on the market today.
Hand-painting, the Chinese traditional workmanship was used commonly in the process of furniture, adornments, and accessories such as Lacquer ware. This unique handcrafts can date back to 3000 years ago... The elegant style and lovely interpretations of the scenic and naure design found in our wallpapers have been admired by interior designers of the top market.
20