
Search results for "Workout helps" in Home Design Ideas
 RR Redesign
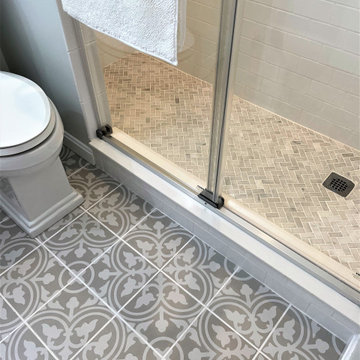

This is the 4th space that we have designed for this great couple. I was elated to find out that they have a new member to their family and they needed help designing their new family space! Their unfinished walkout basement was the logical space to remodel. We maximized every inch of this unfinished space. Our clients goal was to add additional living space and full bathroom- mission accomplished! I worked with my client and their contractor designing and space planning. The results are: two new home offices, a workout space, closed storage area, kids space ,lounging area and full bath! The beautifully designed Pottery barn furniture, Sherwin Williams whites on the walls, modern farmhouse accents and minimalist decor allows for this family to use every inch of their home.. The additional usable and beautifully designed square footage is priceless.
 Studio Shed - Live Large. Build Small.
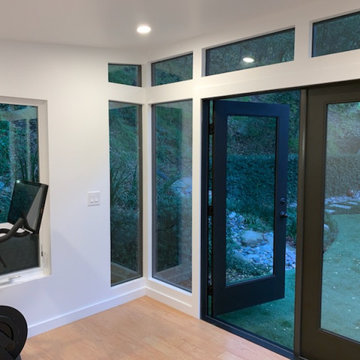
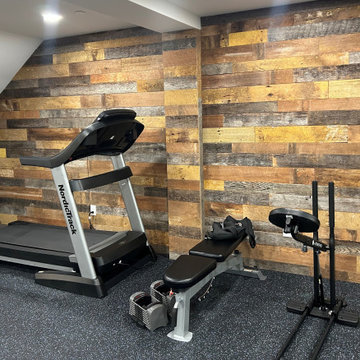
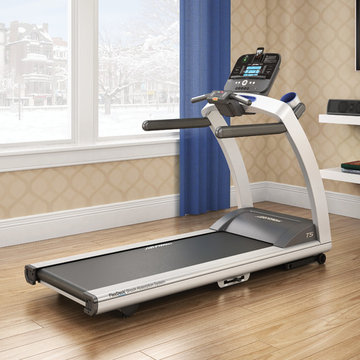
The view from the interior shows what will be a sweet workout space. The interior is finished with the Studio Shed Lifestyle Interior package (this client chose Vermont Maple flooring).
 J Designs, Inc
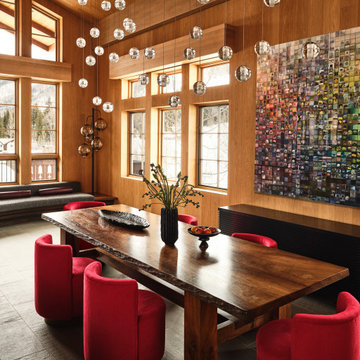
J Designs Created this turnkey ski chalet located in Vail Colorado is a house full of primary colors and unique custom pieces. The house is laid out over five stories with a vertical feel and a central staircase connecting everything. To break up the thoroughfare we added a funky striped runner that leads you through the spaces and adds a unique pop of texture and color. Throughout the house each space is full of custom designed furniture pieces by J Designs, mixed with an extensive art collection and a stunning view.
+ The original architecture and finishes of the chalet were by Interior Design Hall of Fame member Orlando Diaz-Azcuy. J Designs worked to create spaces that were full of color but also played nicely with the white oak paneled walls and the slate floors.
+ The great room was transformed into the heart of the house, with lounging, dining and a nice area for playing games and relaxing on a custom curving bench, the perfect place for watching skiers come down the mountain through the full height windows overlooking Vail Mountain.
+ I was inspired by the colors of the bathrooms which helped to create cohesiveness in the bedrooms and to determine the color palette for each room.
+ In the lower level we transformed an unused workout room into a movie room that has a big enough sofa for the whole family with extra floor cushions for any guests.
Find the right local pro for your project
 RR Redesign
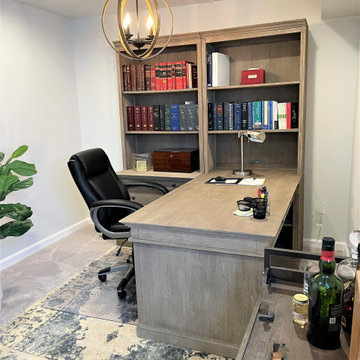
This is the 4th space that we have designed for this great couple. I was elated to find out that they have a new member to their family and they needed help designing their new family space! Their unfinished walkout basement was the logical space to remodel. We maximized every inch of this unfinished space. Our clients goal was to add additional living space and full bathroom- mission accomplished! I worked with my client and their contractor designing and space planning. The results are: two new home offices, a workout space, closed storage area, kids space ,lounging area and full bath! The beautifully designed Pottery barn furniture, Sherwin Williams whites on the walls, modern farmhouse accents and minimalist decor allows for this family to use every inch of their home.. The additional usable and beautifully designed square footage is priceless.
 TATCOR DESIGN BUILD
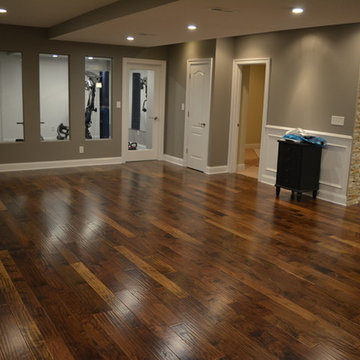
Set up a home arcade/game area next to the exercise room and enjoy the opposing view of the TV and fireplace. Exercising at home can be easy; this work out space is equipped with 1/2" rubber padded flooring, full-mirrored walls, and open glass windows. These glass windows really open up the space, making your workout much more enjoyable!
 RR Redesign
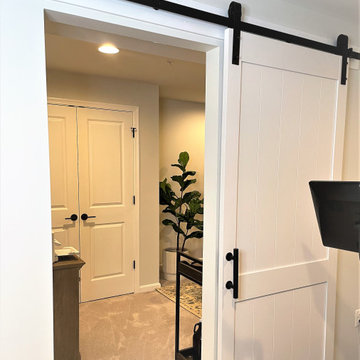
This is the 4th space that we have designed for this great couple. I was elated to find out that they have a new member to their family and they needed help designing their new family space! Their unfinished walkout basement was the logical space to remodel. We maximized every inch of this unfinished space. Our clients goal was to add additional living space and full bathroom- mission accomplished! I worked with my client and their contractor designing and space planning. The results are: two new home offices, a workout space, closed storage area, kids space ,lounging area and full bath! The beautifully designed Pottery barn furniture, Sherwin Williams whites on the walls, modern farmhouse accents and minimalist decor allows for this family to use every inch of their home.. The additional usable and beautifully designed square footage is priceless.
 J Designs, Inc
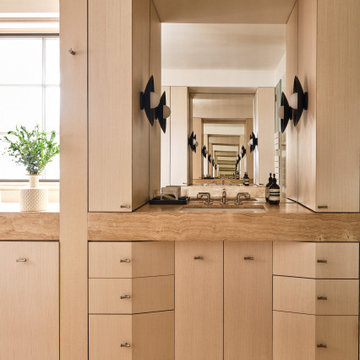
J Designs Created this turnkey ski chalet located in Vail Colorado is a house full of primary colors and unique custom pieces. The house is laid out over five stories with a vertical feel and a central staircase connecting everything. To break up the thoroughfare we added a funky striped runner that leads you through the spaces and adds a unique pop of texture and color. Throughout the house each space is full of custom designed furniture pieces by J Designs, mixed with an extensive art collection and a stunning view.
+ The original architecture and finishes of the chalet were by Interior Design Hall of Fame member Orlando Diaz-Azcuy. J Designs worked to create spaces that were full of color but also played nicely with the white oak paneled walls and the slate floors.
+ The great room was transformed into the heart of the house, with lounging, dining and a nice area for playing games and relaxing on a custom curving bench, the perfect place for watching skiers come down the mountain through the full height windows overlooking Vail Mountain.
+ I was inspired by the colors of the bathrooms which helped to create cohesiveness in the bedrooms and to determine the color palette for each room.
+ In the lower level we transformed an unused workout room into a movie room that has a big enough sofa for the whole family with extra floor cushions for any guests.



 TATCOR DESIGN BUILD

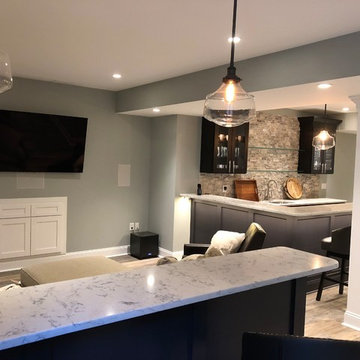
Basement Bar Dream Realized! A soft separation in the space was created by a half-wall with the same shaker style paneling and quartz counter top, which smartly separated the living room/bar area to the workout area and entrance to the walk-out. The strategically placed lighting under the bar and in the wall-mounted black painted cabinets, along with the recessed lights and decorative hanging light fixtures, help the space to feel light and cozy. The additional of light neutral paints with dark accents help to stabilize the mood - not to mention the vinyl light wood-styled flooring found throughout the basement.
 RR Redesign

This is the 4th space that we have designed for this great couple. I was elated to find out that they have a new member to their family and they needed help designing their new family space! Their unfinished walkout basement was the logical space to remodel. We maximized every inch of this unfinished space. Our clients goal was to add additional living space and full bathroom- mission accomplished! I worked with my client and their contractor designing and space planning. The results are: two new home offices, a workout space, closed storage area, kids space ,lounging area and full bath! The beautifully designed Pottery barn furniture, Sherwin Williams whites on the walls, modern farmhouse accents and minimalist decor allows for this family to use every inch of their home.. The additional usable and beautifully designed square footage is priceless.
 Talon Construction Inc.
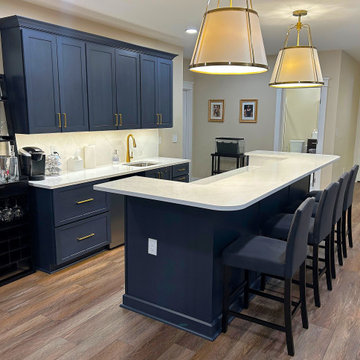
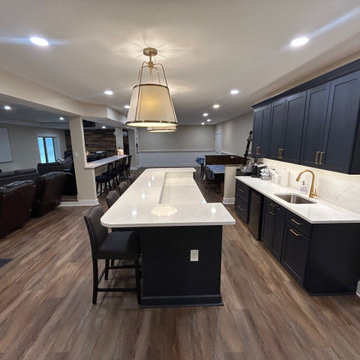
Beautiful Basement Remodel in Frederick, Maryland by Talon Construction
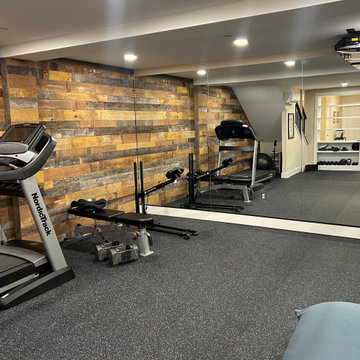
This recently completed basement remodel in Frederick, Maryland transformed an underutilized lower level into a beautiful, multi-functional living space designed for entertaining, relaxing, and everyday living.
The homeowners wanted a basement that could accommodate gatherings with family and friends while also providing dedicated areas for fitness and recreation. The finished result is a thoughtfully designed open-concept layout that blends comfort, style, and versatility.
Custom Wet Bar & Entertainment Area
The centerpiece of the basement is a stunning custom wet bar featuring rich dark cabinetry, quartz countertops, and elegant brass fixtures. A spacious island with seating creates the perfect place to gather, while a beverage refrigerator keeps drinks easily accessible for entertaining.
Theater & Lounge Space
The main living area includes comfortable theater seating paired with a ceiling-mounted projector, creating a true home theater experience ideal for movie nights, watching sports, or hosting guests.
Long Quartz Bar with Additional Seating
A beautifully designed extended quartz bar overlooking the entertainment area provides additional seating, making it easy for guests to socialize while enjoying the open layout of the space.
Dedicated Home Gym
This basement also includes a private home gym area, giving the homeowners a convenient place to work out without leaving the comfort of their home. The dedicated fitness space allows for exercise equipment and creates a motivating environment for staying active year-round.
Warm Finishes & Durable Materials
Wide-plank flooring, recessed lighting, and neutral tones create a warm and inviting atmosphere while providing durability and easy maintenance.
A Basement Designed for Modern Living
By combining a custom bar, home theater, lounge seating, and a dedicated workout room, this Frederick basement remodel now serves as the ultimate entertainment and lifestyle space for the entire family.
At Talon Construction, we specialize in designing and building basement renovations that feel like a natural extension of your home—beautiful, functional, and built to last.
If you're considering a basement remodel in the Frederick area, our design-build team is ready to help bring your vision to life.
 RR Redesign

This is the 4th space that we have designed for this great couple. I was elated to find out that they have a new member to their family and they needed help designing their new family space! Their unfinished walkout basement was the logical space to remodel. We maximized every inch of this unfinished space. Our clients goal was to add additional living space and full bathroom- mission accomplished! I worked with my client and their contractor designing and space planning. The results are: two new home offices, a workout space, closed storage area, kids space ,lounging area and full bath! The beautifully designed Pottery barn furniture, Sherwin Williams whites on the walls, modern farmhouse accents and minimalist decor allows for this family to use every inch of their home.. The additional usable and beautifully designed square footage is priceless.
 Talon Construction Inc.
Beautiful Basement Remodel in Frederick, Maryland by Talon Construction
This recently completed basement remodel in Frederick, Maryland transformed an underutilized lower level into a beautiful, multi-functional living space designed for entertaining, relaxing, and everyday living.
The homeowners wanted a basement that could accommodate gatherings with family and friends while also providing dedicated areas for fitness and recreation. The finished result is a thoughtfully designed open-concept layout that blends comfort, style, and versatility.
Custom Wet Bar & Entertainment Area
The centerpiece of the basement is a stunning custom wet bar featuring rich dark cabinetry, quartz countertops, and elegant brass fixtures. A spacious island with seating creates the perfect place to gather, while a beverage refrigerator keeps drinks easily accessible for entertaining.
Theater & Lounge Space
The main living area includes comfortable theater seating paired with a ceiling-mounted projector, creating a true home theater experience ideal for movie nights, watching sports, or hosting guests.
Long Quartz Bar with Additional Seating
A beautifully designed extended quartz bar overlooking the entertainment area provides additional seating, making it easy for guests to socialize while enjoying the open layout of the space.
Dedicated Home Gym
This basement also includes a private home gym area, giving the homeowners a convenient place to work out without leaving the comfort of their home. The dedicated fitness space allows for exercise equipment and creates a motivating environment for staying active year-round.
Warm Finishes & Durable Materials
Wide-plank flooring, recessed lighting, and neutral tones create a warm and inviting atmosphere while providing durability and easy maintenance.
A Basement Designed for Modern Living
By combining a custom bar, home theater, lounge seating, and a dedicated workout room, this Frederick basement remodel now serves as the ultimate entertainment and lifestyle space for the entire family.
At Talon Construction, we specialize in designing and building basement renovations that feel like a natural extension of your home—beautiful, functional, and built to last.
If you're considering a basement remodel in the Frederick area, our design-build team is ready to help bring your vision to life.

Sponsored
Columbus, OH

Hope Restoration & General Contracting
Columbus Design-Build, Kitchen & Bath Remodeling, Historic Renovations
 WORKS by Jesse DeBenedictis, LLC

This finished basement in Beverly, Massachusetts includes a dedicated home fitness area designed to support workouts while maintaining an open and organized layout. Mirrored walls and a mounted barre create a functional exercise space for stretching, strength training, and cardio. Durable flooring and bright recessed lighting help make the area comfortable and practical for daily workouts. The gym area integrates seamlessly with the surrounding entertainment and lounge spaces, allowing the basement to function as a complete recreation and wellness area for the home.
 J Designs, Inc
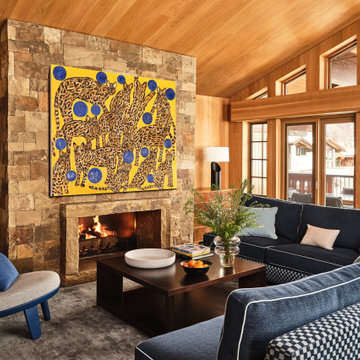
J Designs Created this turnkey ski chalet located in Vail Colorado is a house full of primary colors and unique custom pieces. The house is laid out over five stories with a vertical feel and a central staircase connecting everything. To break up the thoroughfare we added a funky striped runner that leads you through the spaces and adds a unique pop of texture and color. Throughout the house each space is full of custom designed furniture pieces by J Designs, mixed with an extensive art collection and a stunning view.
+ The original architecture and finishes of the chalet were by Interior Design Hall of Fame member Orlando Diaz-Azcuy. J Designs worked to create spaces that were full of color but also played nicely with the white oak paneled walls and the slate floors.
+ The great room was transformed into the heart of the house, with lounging, dining and a nice area for playing games and relaxing on a custom curving bench, the perfect place for watching skiers come down the mountain through the full height windows overlooking Vail Mountain.
+ I was inspired by the colors of the bathrooms which helped to create cohesiveness in the bedrooms and to determine the color palette for each room.
+ In the lower level we transformed an unused workout room into a movie room that has a big enough sofa for the whole family with extra floor cushions for any guests.
This project was featured on the cover of Luxe Magazine.
Location: Vail, Colorado
 Talon Construction Inc.
Beautiful Basement Remodel in Frederick, Maryland by Talon Construction
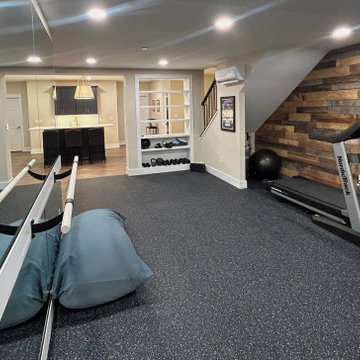
This recently completed basement remodel in Frederick, Maryland transformed an underutilized lower level into a beautiful, multi-functional living space designed for entertaining, relaxing, and everyday living.
The homeowners wanted a basement that could accommodate gatherings with family and friends while also providing dedicated areas for fitness and recreation. The finished result is a thoughtfully designed open-concept layout that blends comfort, style, and versatility.
Custom Wet Bar & Entertainment Area
The centerpiece of the basement is a stunning custom wet bar featuring rich dark cabinetry, quartz countertops, and elegant brass fixtures. A spacious island with seating creates the perfect place to gather, while a beverage refrigerator keeps drinks easily accessible for entertaining.
Theater & Lounge Space
The main living area includes comfortable theater seating paired with a ceiling-mounted projector, creating a true home theater experience ideal for movie nights, watching sports, or hosting guests.
Long Quartz Bar with Additional Seating
A beautifully designed extended quartz bar overlooking the entertainment area provides additional seating, making it easy for guests to socialize while enjoying the open layout of the space.
Dedicated Home Gym
This basement also includes a private home gym area, giving the homeowners a convenient place to work out without leaving the comfort of their home. The dedicated fitness space allows for exercise equipment and creates a motivating environment for staying active year-round.
Warm Finishes & Durable Materials
Wide-plank flooring, recessed lighting, and neutral tones create a warm and inviting atmosphere while providing durability and easy maintenance.
A Basement Designed for Modern Living
By combining a custom bar, home theater, lounge seating, and a dedicated workout room, this Frederick basement remodel now serves as the ultimate entertainment and lifestyle space for the entire family.
At Talon Construction, we specialize in designing and building basement renovations that feel like a natural extension of your home—beautiful, functional, and built to last.
If you're considering a basement remodel in the Frederick area, our design-build team is ready to help bring your vision to life.
 Talon Construction Inc.
Beautiful Basement Remodel in Frederick, Maryland by Talon Construction
This recently completed basement remodel in Frederick, Maryland transformed an underutilized lower level into a beautiful, multi-functional living space designed for entertaining, relaxing, and everyday living.
The homeowners wanted a basement that could accommodate gatherings with family and friends while also providing dedicated areas for fitness and recreation. The finished result is a thoughtfully designed open-concept layout that blends comfort, style, and versatility.
Custom Wet Bar & Entertainment Area
The centerpiece of the basement is a stunning custom wet bar featuring rich dark cabinetry, quartz countertops, and elegant brass fixtures. A spacious island with seating creates the perfect place to gather, while a beverage refrigerator keeps drinks easily accessible for entertaining.
Theater & Lounge Space
The main living area includes comfortable theater seating paired with a ceiling-mounted projector, creating a true home theater experience ideal for movie nights, watching sports, or hosting guests.
Long Quartz Bar with Additional Seating
A beautifully designed extended quartz bar overlooking the entertainment area provides additional seating, making it easy for guests to socialize while enjoying the open layout of the space.
Dedicated Home Gym
This basement also includes a private home gym area, giving the homeowners a convenient place to work out without leaving the comfort of their home. The dedicated fitness space allows for exercise equipment and creates a motivating environment for staying active year-round.
Warm Finishes & Durable Materials
Wide-plank flooring, recessed lighting, and neutral tones create a warm and inviting atmosphere while providing durability and easy maintenance.
A Basement Designed for Modern Living
By combining a custom bar, home theater, lounge seating, and a dedicated workout room, this Frederick basement remodel now serves as the ultimate entertainment and lifestyle space for the entire family.
At Talon Construction, we specialize in designing and building basement renovations that feel like a natural extension of your home—beautiful, functional, and built to last.
If you're considering a basement remodel in the Frederick area, our design-build team is ready to help bring your vision to life.

Sponsored
Sunbury, OH

J.Holderby - Renovations
Franklin County's Leading General Contractors - 2X Best of Houzz!
 Talon Construction Inc.
Beautiful Basement Remodel in Frederick, Maryland by Talon Construction
This recently completed basement remodel in Frederick, Maryland transformed an underutilized lower level into a beautiful, multi-functional living space designed for entertaining, relaxing, and everyday living.
The homeowners wanted a basement that could accommodate gatherings with family and friends while also providing dedicated areas for fitness and recreation. The finished result is a thoughtfully designed open-concept layout that blends comfort, style, and versatility.
Custom Wet Bar & Entertainment Area
The centerpiece of the basement is a stunning custom wet bar featuring rich dark cabinetry, quartz countertops, and elegant brass fixtures. A spacious island with seating creates the perfect place to gather, while a beverage refrigerator keeps drinks easily accessible for entertaining.
Theater & Lounge Space
The main living area includes comfortable theater seating paired with a ceiling-mounted projector, creating a true home theater experience ideal for movie nights, watching sports, or hosting guests.
Long Quartz Bar with Additional Seating
A beautifully designed extended quartz bar overlooking the entertainment area provides additional seating, making it easy for guests to socialize while enjoying the open layout of the space.
Dedicated Home Gym
This basement also includes a private home gym area, giving the homeowners a convenient place to work out without leaving the comfort of their home. The dedicated fitness space allows for exercise equipment and creates a motivating environment for staying active year-round.
Warm Finishes & Durable Materials
Wide-plank flooring, recessed lighting, and neutral tones create a warm and inviting atmosphere while providing durability and easy maintenance.
A Basement Designed for Modern Living
By combining a custom bar, home theater, lounge seating, and a dedicated workout room, this Frederick basement remodel now serves as the ultimate entertainment and lifestyle space for the entire family.
At Talon Construction, we specialize in designing and building basement renovations that feel like a natural extension of your home—beautiful, functional, and built to last.
If you're considering a basement remodel in the Frederick area, our design-build team is ready to help bring your vision to life.
 RR Redesign
This is the 4th space that we have designed for this great couple. I was elated to find out that they have a new member to their family and they needed help designing their new family space! Their unfinished walkout basement was the logical space to remodel. We maximized every inch of this unfinished space. Our clients goal was to add additional living space and full bathroom- mission accomplished! I worked with my client and their contractor designing and space planning. The results are: two new home offices, a workout space, closed storage area, kids space ,lounging area and full bath! The beautifully designed Pottery barn furniture, Sherwin Williams whites on the walls, modern farmhouse accents and minimalist decor allows for this family to use every inch of their home.. The additional usable and beautifully designed square footage is priceless.
6