
Search results for "Workout room" in Home Design Ideas

 Mina Brinkey
Photo: Mina Brinkey © 2013 Houzz
Eclectic multiuse home gym photo in Tampa with white walls
Eclectic multiuse home gym photo in Tampa with white walls

 Victoria Renovations
Inspiration for a timeless black floor home gym remodel in Atlanta with blue walls

 User
UserConverted media room to an exercise / sitting room
Multiuse home gym - mid-sized transitional light wood floor and beige floor multiuse home gym idea in Dallas with white walls
Multiuse home gym - mid-sized transitional light wood floor and beige floor multiuse home gym idea in Dallas with white walls
Find the right local pro for your project

 DeRo ReNovations
Inspiration for a large timeless dark wood floor and brown floor home weight room remodel in Nashville



 EKO Development
Example of a mid-sized transitional medium tone wood floor and brown floor home yoga studio design in New York




 OSMOND DESIGNS

Mid-sized transitional light wood floor and beige floor home weight room photo in Salt Lake City
 Krieger + Associates Architects, Inc.

A new small addition on an old stone house contains this breakfast room or casual dining room leading to a renovated kitchen, plus a mudroom entrance and a basement-level workout room.
Photo: (c) Jeffrey Totaro 2020
 Cumberland Custom Homes

Fitness area with mirrors on the wall
Example of a mid-sized classic medium tone wood floor and brown floor basement design in DC Metro with white walls
Example of a mid-sized classic medium tone wood floor and brown floor basement design in DC Metro with white walls

 Hoogstraten Builders, Inc.
Inspiration for a mid-sized transitional black floor home weight room remodel in Grand Rapids with blue walls

 Frances Herrera Interior Design
The home gym was transformed with grass cloth wall covering and industrial style storage furniture making the small space more functional and inviting.

 Compass Project Management
Austin Sauer
Large transitional black floor home weight room photo in Louisville
Large transitional black floor home weight room photo in Louisville

Sponsored
Sunbury, OH

J.Holderby - Renovations
Franklin County's Leading General Contractors - 2X Best of Houzz!




 Mur-Sol Builders Inc

Example of a mid-sized tuscan carpeted and beige floor multiuse home gym design in Los Angeles with white walls

 Soucie Horner, Ltd.
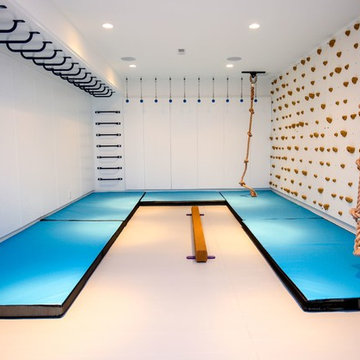
Warmly contemporary, airy, and above all welcoming, this single-family home in the heart of the city blends family-friendly living – and playing – space with rooms designed for large-scale entertaining. As at ease hosting a team’s worth of basketball-dribbling youngsters as it is gathering hundreds of philanthropy-minded guests for worthy causes, it transitions between the two without care or concern. An open floor plan is thoughtfully segmented by custom millwork designed to define spaces, provide storage, and cozy large expanses of space. Sleek, yet never cold, its gallery-like ambiance accommodates an art collection that ranges from the ethnic and organic to the textural, streamlined furniture silhouettes, quietly dynamic fabrics, and an arms-wide-open policy toward the two young boys who call this house home. Of course, like any family home, the kitchen is its heart. Here, linear forms – think wall upon wall of concealed cabinets, hugely paned windows, and an elongated island that seats eight even as it provides generous prep and serving space – define the ultimate in contemporary urban living.
Photo Credit: Werner Straube





4