
Search results for "Workout rule" in Home Design Ideas
 Delicious Kitchens & Interiors, LLC

The sleek hand held spray is perfect for rinsing off feet or washing pets as well as making clean up a breeze.
Example of a small transitional gray tile and porcelain tile porcelain tile, gray floor, single-sink and vaulted ceiling open shower design in Charleston with flat-panel cabinets, gray cabinets, a two-piece toilet, gray walls, an undermount sink, quartz countertops, white countertops, a niche and a built-in vanity
Example of a small transitional gray tile and porcelain tile porcelain tile, gray floor, single-sink and vaulted ceiling open shower design in Charleston with flat-panel cabinets, gray cabinets, a two-piece toilet, gray walls, an undermount sink, quartz countertops, white countertops, a niche and a built-in vanity


 Cornerstone Hardwood Floors
Cornerstone Hardwood Floors
Living room - mid-sized rustic living room idea in Dallas
Living room - mid-sized rustic living room idea in Dallas
Find the right local pro for your project

 Architecturally Designed Cabinetry Inc.
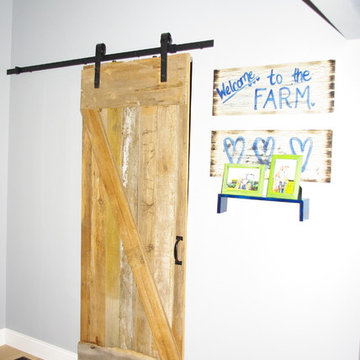
Inspiration for a mid-sized farmhouse light wood floor home design remodel in St Louis with gray walls and a light wood front door

 GoManGo Enterprises
Michael K~
Example of a mid-sized classic dark wood floor hallway design in Portland with multicolored walls
Example of a mid-sized classic dark wood floor hallway design in Portland with multicolored walls


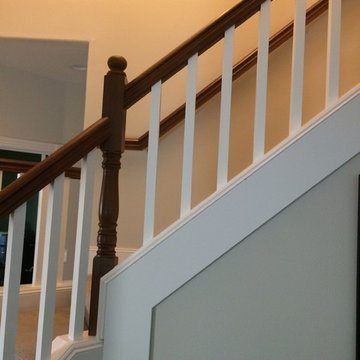
 Portland Stair Company
After picture. Removed dated balusters re-stained railing and newels, then added new
square balusters with new railing brackets. Owner painted trim.
Portland Stair Co. & Boss

 Black Fox Interiors
Inspiration for a mid-sized scandinavian open concept light wood floor family room remodel with blue walls and a tv stand
 Kristina Dousharm Architecture PLLC
Casey Shea
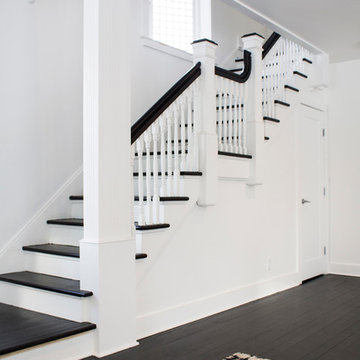
Staircase - mid-sized contemporary painted straight staircase idea in New York with painted risers
Staircase - mid-sized contemporary painted straight staircase idea in New York with painted risers

 Fratantoni Design / Residential Architects


The private home gym in the Modern Estate is designed to combine performance, comfort, and elevated design. The space features rich dark flooring that grounds the room while providing a durable surface for a variety of workouts. Large windows allow natural light to fill the gym, creating an energizing environment that enhances both the functionality and atmosphere of the space.
High ceilings and clean architectural lines give the room an open and expansive feel, while thoughtfully integrated lighting ensures the space remains bright and inviting throughout the day. The layout accommodates multiple workout zones, allowing for strength training, cardio, and flexibility exercises within one cohesive environment. Designed as part of the home’s luxury lifestyle amenities, this gym offers a private wellness retreat that blends high-end interior design with everyday functionality.
 Fratantoni Interior Designers
The private home gym in the Modern Estate is designed to combine performance, comfort, and elevated design. The space features rich dark flooring that grounds the room while providing a durable surface for a variety of workouts. Large windows allow natural light to fill the gym, creating an energizing environment that enhances both the functionality and atmosphere of the space.
High ceilings and clean architectural lines give the room an open and expansive feel, while thoughtfully integrated lighting ensures the space remains bright and inviting throughout the day. The layout accommodates multiple workout zones, allowing for strength training, cardio, and flexibility exercises within one cohesive environment. Designed as part of the home’s luxury lifestyle amenities, this gym offers a private wellness retreat that blends high-end interior design with everyday functionality.

 DesignIY
Everything from Lowe's: Style Selections Mesa Rust 12x12 floor tile; Mesa beige 6x6 wall tile; Mesa mosaic; Bronze rope liner; 36" Allen & Roth Ryerson vanity; Allen & Roth desert gold granite vanity top with undermount bowl; Delta widespread faucet; American standard champion 4 stool; Sterling Accord tub and surround; Delta light bar; Allen & Roth medicine cabinet; Broan bath fan/light; Delta hardware
Designer: Marcus Lehman and Lowe's Specialist Team
Craftsmen: Creative Renovations



 C. Kramer Interiors
photo by KRUSHgraphics
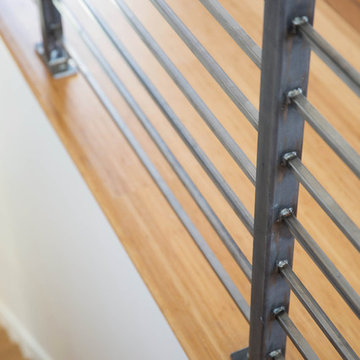
Example of a mid-sized mountain style metal straight staircase design in New York
Example of a mid-sized mountain style metal straight staircase design in New York
 Ehrmin Remodelers
Photography By K

Example of a large classic walk-out concrete floor home gym design with beige walls and no fireplace
Example of a large classic walk-out concrete floor home gym design with beige walls and no fireplace

 Wahoo Walls
Finishing and trimming wall panels to cover seams.
Example of a classic basement design in Detroit
Example of a classic basement design in Detroit
 Natalie Fuglestveit Interior Design
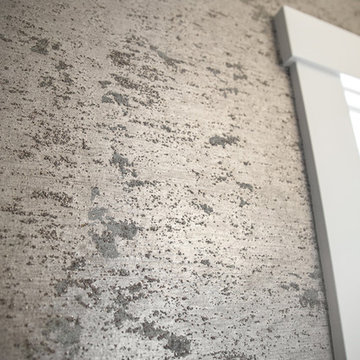
A luxury powder room with beautiful hand painted wallcoverings by Vahallan. Interior Design by Natalie Fuglestveit Interior Design, Calgary + Kelowna Interior Design Firm. Photogprahy: Lindsay Nichols Photography


23