
Search results for "Workshop doors" in Home Design Ideas
 Donald A. Gardner Architects
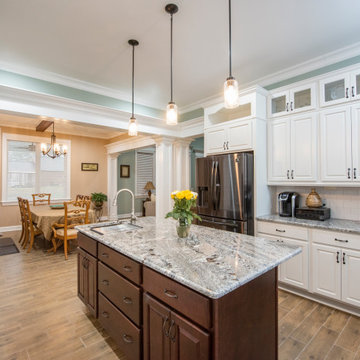
This Arts-and-Crafts style home plan has so much to offer the modern family with five bedrooms on a sprawling single level. The spacious, open kitchen includes a walk-in pantry, storage closet and central island. A large utility room with an outside access door is conveniently placed down the hall from the secondary bedrooms. A well-appointed master suite enjoys rear views, porch access, a master bath with dual vanities and a huge walk-in closet with sitting bench. The screened porch offers the best in year-round outdoor living with a fireplace. A three-car garage with extra storage adds space for a third automobile, workshop, or golf cart.
 Celtic Custom Homes
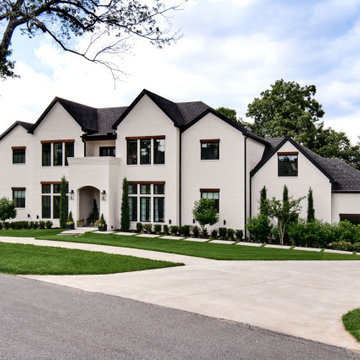
This home was designed by the owner who is an engineer by trade. It's a full two-story custom home with a finished basement. The home is 6,323 under roof and 4,629 sq. feet heated. 4 bedrooms, 5 1/2 bathrooms, 4 car garage, iron and glass study, two-story living room with quad sliding doors, two pantries off kitchen, formal dining, two back porches, plus a workshop, media room and craft room in basement.
 Celtic Custom Homes
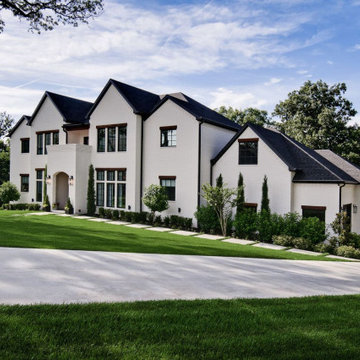
This home was designed by the owner who is an engineer by trade. It's a full two-story custom home with a finished basement. The home is 6,323 under roof and 4,629 sq. feet heated. 4 bedrooms, 5 1/2 bathrooms, 4 car garage, iron and glass study, two-story living room with quad sliding doors, two pantries off kitchen, formal dining, two back porches, plus a workshop, media room and craft room in basement.
Find the right local pro for your project
 Celtic Custom Homes
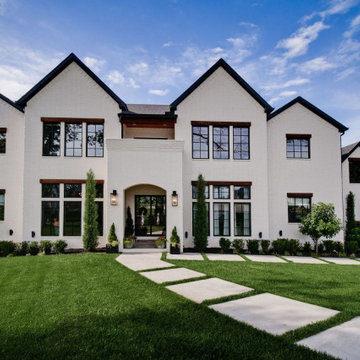
This home was designed by the owner who is an engineer by trade. It's a full two-story custom home with a finished basement. The home is 6,323 under roof and 4,629 sq. feet heated. 4 bedrooms, 5 1/2 bathrooms, 4 car garage, iron and glass study, two-story living room with quad sliding doors, two pantries off kitchen, formal dining, two back porches, plus a workshop, media room and craft room in basement.
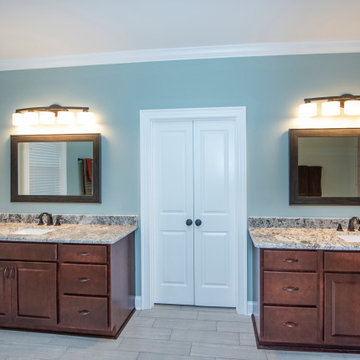 Donald A. Gardner Architects
This Arts-and-Crafts style home plan has so much to offer the modern family with five bedrooms on a sprawling single level. The spacious, open kitchen includes a walk-in pantry, storage closet and central island. A large utility room with an outside access door is conveniently placed down the hall from the secondary bedrooms. A well-appointed master suite enjoys rear views, porch access, a master bath with dual vanities and a huge walk-in closet with sitting bench. The screened porch offers the best in year-round outdoor living with a fireplace. A three-car garage with extra storage adds space for a third automobile, workshop, or golf cart.
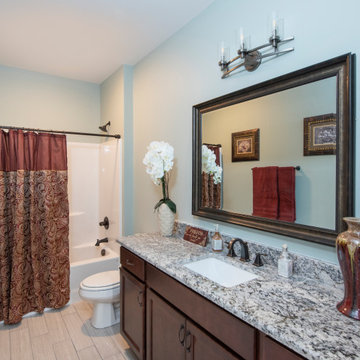 Donald A. Gardner Architects
This Arts-and-Crafts style home plan has so much to offer the modern family with five bedrooms on a sprawling single level. The spacious, open kitchen includes a walk-in pantry, storage closet and central island. A large utility room with an outside access door is conveniently placed down the hall from the secondary bedrooms. A well-appointed master suite enjoys rear views, porch access, a master bath with dual vanities and a huge walk-in closet with sitting bench. The screened porch offers the best in year-round outdoor living with a fireplace. A three-car garage with extra storage adds space for a third automobile, workshop, or golf cart.

 Quarry Mill
This clean and modern stone fireplace uses the Quarry Mill's Athens thin stone veneer. Athens white to tan color range helps bring a uniform look to your natural stone veneer project. The rectangular shapes with squared edges and various sizes of the Athens stones make it perfect for creating random patterns in projects like accent walls and fireplace surrounds. The selection of stone size also allows for a balanced look without a repeating pattern. Smaller projects like siding for small workshops, surrounding entry or garage doors, and adding accents to mailboxes or light posts are also possible with Athens various stone sizes. Athens light tones add a natural look to any décor or architecture and become a conversation starter with guests.

Sponsored
Plain City, OH

The Creative Kitchen Company
Columbus Area Kitchen Remodeling and Refacing Professional

 Gardner/Fox Associates, Inc
A wide open lawn provided the perfect setting for a beautiful backyard barn. The home owners, who are avid gardeners, wanted an indoor workshop and space to store supplies - and they didn’t want it to be an eyesore. During the contemplation phase, they came across a few barns designed by a company called Country Carpenters and fell in love with the charm and character of the structures. Since they had worked with us in the past, we were automatically the builder of choice!
Country Carpenters sent us the drawings and supplies, right down to the pre-cut lengths of lumber, and our carpenters put all the pieces together. In order to accommodate township rules and regulations regarding water run-off, we performed the necessary calculations and adjustments to ensure the final structure was built 6 feet shorter than indicated by the original plans.
 Quarry Mill
Athens thin stone veneer from the Quarry Mills gives this residential home a modern and classy look. Athens white to tan color range helps bring a uniform look to your natural stone veneer project. The rectangular shapes with squared edges and various sizes of the Athens stones make it perfect for creating random patterns in projects like accent walls and fireplace surrounds. The selection of stone size also allows for a balanced look without a repeating pattern. Smaller projects like siding for small workshops, surrounding entry or garage doors, and adding accents to mailboxes or light posts are also possible with Athens various stone sizes. Athens light tones add a natural look to any décor or architecture and become a conversation starter with guests.

 Workshop Estates
Minimalist light wood floor powder room photo in Denver with open cabinets, black cabinets, quartzite countertops, black countertops and a floating vanity

 John Webb Construction and Design
Here is an architecturally built house from the early 1970's which was brought into the new century during this complete home remodel by opening up the main living space with two small additions off the back of the house creating a seamless exterior wall, dropping the floor to one level throughout, exposing the post an beam supports, creating main level on-suite, den/office space, refurbishing the existing powder room, adding a butlers pantry, creating an over sized kitchen with 17' island, refurbishing the existing bedrooms and creating a new master bedroom floor plan with walk in closet, adding an upstairs bonus room off an existing porch, remodeling the existing guest bathroom, and creating an in-law suite out of the existing workshop and garden tool room.

 Peter Q Brown Innovative Design
The design was primarily focused on matching the character of the existing home. This is achieved with lower level siding, windows, and trim details that match the main residence. The upper loft and shop storage level design is divergent in the use of vertical board and batt siding, a slight color change, and the use of the shed roof. This shop/art studio has the right amount of design difference to be distinctive but retains siding and color tones that are appropriate in comparison to the existing home.

 Tailored Living of Atlanta Metro
Example of a mid-sized transitional attached two-car garage workshop design in Atlanta

Sponsored
Columbus, OH
Free consultation for landscape design!

Peabody Landscape Group
Columbus' Reliable Landscape Design & Contracting

 Platinum Realty Network
LOCATION LOCATION, PROPERTY LOCATION VERY PRIVATE WITH FABULOUS MOUNTAIN VIEWS/2X6 BLOWN IN INSULATION. VERY SPACIOUS DESIGN WITH 12' WOOD BEAMED CEILINGS,LOTS OF STONE INSIDE & OUT,METAL RUSTIC AWNINGS,BEAUTIFUL DECOR WITH CUSTOM COPPER FAUX FINISHES,COFFERED CEILINGS, CUSTOM LIGHTING,GRANITE, BEAUTIFUL COPPER TILE ACCENTS.8'SOLID DOORS, HUGE COURTYARD AREA WITH CUSTOM FIREPLACE AND PAVERS. THIS HOME IS SPECIAL SO DON'T MISS SHOWING THIS ONE......CALL FOR APPOINTMENT AND EASY ACCESS. MANY MORE DETAILS...CHECK OUT CUSTOM FEATURES LIST AT HOME. 1020+SQ FT. GARAGE AND NEW 1000 SQ FT DRIVE THROUGH GARAGE AND WORK SHOP!!
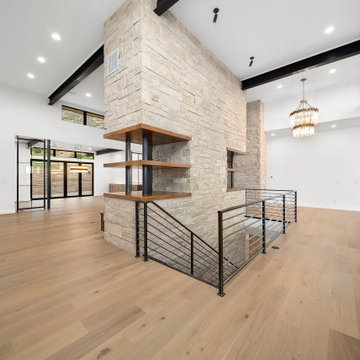 Workshop Estates
Foyer - large mid-century modern light wood floor, brown floor and exposed beam foyer idea in Denver with white walls and a black front door

 Kansas City Homes & Style Magazine
Upon first entering the garage, if you sense the true essence of a “man cave,” then please don’t waver from that initial conclusion. With so much to offer in terms of form, function and overall appeal, this garage excites the senses with its unique vibe and perfect flow. It has “at last” written all over it for Stewart.
In fact, it can be a challenge to figure out where to focus your attention initially, but we can say that the 2005 Lotus Elise sports car does catch your eye, and Stewart will tell you it definitely captured his heart.
“I was on the waiting list for two years,” he noted. “It is the purest sports car available.”
Photo by Matt Kocourek http://www.mattkocourek.com/
 John Webb Construction and Design
Here is an architecturally built house from the early 1970's which was brought into the new century during this complete home remodel by opening up the main living space with two small additions off the back of the house creating a seamless exterior wall, dropping the floor to one level throughout, exposing the post an beam supports, creating main level on-suite, den/office space, refurbishing the existing powder room, adding a butlers pantry, creating an over sized kitchen with 17' island, refurbishing the existing bedrooms and creating a new master bedroom floor plan with walk in closet, adding an upstairs bonus room off an existing porch, remodeling the existing guest bathroom, and creating an in-law suite out of the existing workshop and garden tool room.



 James River Construction, LLC.
This detached garage uses vertical space for smart storage. A lift was installed for the owners' toys including a dirt bike. A full sized SUV fits underneath of the lift and the garage is deep enough to site two cars deep, side by side. Additionally, a storage loft can be accessed by pull-down stairs. Trex flooring was installed for a slip-free, mess-free finish. The outside of the garage was built to match the existing home while also making it stand out with copper roofing and gutters. A mini-split air conditioner makes the space comfortable for tinkering year-round. The low profile garage doors and wall-mounted opener also keep vertical space at a premium.
 Platinum Realty Network
Outstanding private gated custom home nestled on over two acres with breathtaking mountain views. Dramatic soaring ceilings, large windows, upgraded lighting, plenty of natural light, beautiful tile and hard wood floors throughout. French doors to patio, formal dining area, charming floor to ceiling fireplace, and soothing palette. Mystera kitchen counters, SS appliances, breakfast bar, pantry and plethora of upgraded hickory cabinets. The eat-in kitchen is a perfect gathering place. Generous size bedrooms, ample closets, spacious laundry w/storage cabinets, utility sink, and blt in ice maker. Master retreat spa-like en suite w/220 pwr. Cozy loft area. Bonus room for media/craft/fitness/pvt office, you choose. Detached 2100 sf structural steel RV garage/workshop + carport
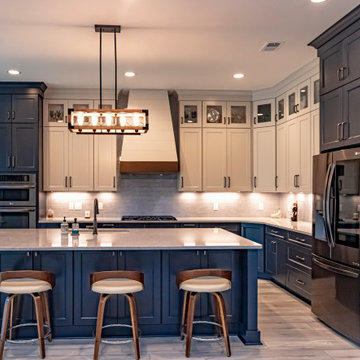
 Kitchen Design Solutions
Eat-in kitchen - large coastal l-shaped light wood floor and gray floor eat-in kitchen idea in Atlanta with a drop-in sink, shaker cabinets, blue cabinets, marble countertops, glass tile backsplash, an island and multicolored countertops
201