
Search results for "Workshop doors" in Home Design Ideas

 Tindall Architecture Workshop
Modern farmhouse situated on acreage outside of a southern city. Photos by Inspiro8 Studios.
Cottage white two-story gable roof idea with a metal roof
Cottage white two-story gable roof idea with a metal roof
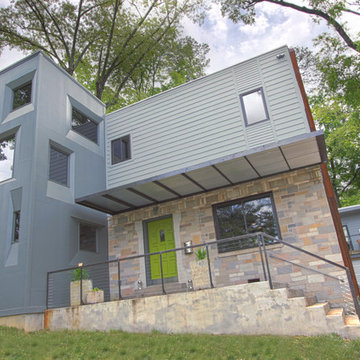


 Teass \ Warren Architects
Inspiration for a contemporary detached studio / workshop shed remodel in DC Metro
Find the right local pro for your project

 Emerick Architects
A custom-designed paneled zinc barn door is a piece of art, as well as functioning to close off the living space when desired.
Photo by Lincoln Barber

 BLDG Workshop Inc.
BLDG Workshop was enlisted to support the interior design team with drawings and details such as the proportions, doors, clearances, etc... of the closets in this mudroom.
Interior design by Sarah Richardson Design.



 ROAM Architecture
A new workshop and build space for a fellow creative!
Seeking a space to enable this set designer to work from home, this homeowner contacted us with an idea for a new workshop. On the must list were tall ceilings, lit naturally from the north, and space for all of those pet projects which never found a home. Looking to make a statement, the building’s exterior projects a modern farmhouse and rustic vibe in a charcoal black. On the interior, walls are finished with sturdy yet beautiful plywood sheets. Now there’s plenty of room for this fun and energetic guy to get to work (or play, depending on how you look at it)!

Sponsored
Sunbury, OH

J.Holderby - Renovations
Franklin County's Leading General Contractors - 2X Best of Houzz!

 Harper Elm General Contractor
Tim Correira Photography
Large transitional detached two-car garage workshop photo in Boston
Large transitional detached two-car garage workshop photo in Boston

 Wright-Ryan Homes
Darren Setlow
Example of a beach style detached two-car garage workshop design in Portland Maine
Example of a beach style detached two-car garage workshop design in Portland Maine

 AJ Garage Door & Services
Custom wood garage doors, traditional Southampton country garage/guest house
Large elegant attached two-car garage photo in New York
Large elegant attached two-car garage photo in New York



 Kathryn Leeson-Kight KDLK Interior Design Consultation
This Art Studio was placed within the tight boundaries of setback lines. It faced North so the main light was captured on the north facing façade. In order to allow the Pecan tree to continue it's growth the exposed outriggers were designed around the branches.

 Workshop11
Photos by Shawn Lortie Photography
Example of a mid-sized trendy master gray tile and porcelain tile porcelain tile and gray floor walk-in shower design in DC Metro with gray walls, solid surface countertops, medium tone wood cabinets and an undermount sink
Example of a mid-sized trendy master gray tile and porcelain tile porcelain tile and gray floor walk-in shower design in DC Metro with gray walls, solid surface countertops, medium tone wood cabinets and an undermount sink

Sponsored
Sunbury, OH
J.Holderby - Renovations
Franklin County's Leading General Contractors - 2X Best of Houzz!
 Tindall Architecture Workshop
Photo by Firewater Photography
Mid-sized elegant detached two-car garage photo in Charlotte
Mid-sized elegant detached two-car garage photo in Charlotte


 Christopher Burns Interiors
A repurposed chicken coop was transformed into a home office.
Mid-sized farmhouse shed photo in New York
Mid-sized farmhouse shed photo in New York
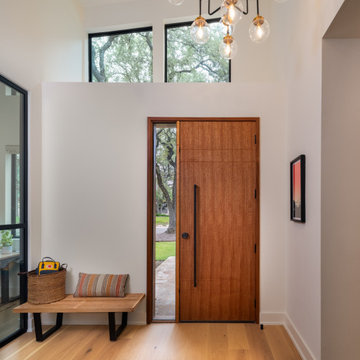






 Walker Workshop
Nicholas Alan Cope
Trendy black tile and mosaic tile bathroom photo in Los Angeles with an undermount sink, flat-panel cabinets and gray walls
Trendy black tile and mosaic tile bathroom photo in Los Angeles with an undermount sink, flat-panel cabinets and gray walls


7