
Search results for "Workshop doors" in Home Design Ideas

 Precision Homecrafters, LLC
The Inverness Bathroom remodel had these goals: to complete the work while allowing the owner to continue to use their workshop below the project's construction, to provide a high-end quality product that was low-maintenance to the owners, to allow for future accessibility, more natural light and to better meet the daily needs of both the husband's and wife's lifestyles.
The first challenge was providing the required structural support to continue to clear span the two cargarage below which housed a workshop. The sheetrock removal, framing and sheetrock repairs and painting were completed first so the owner could continue to use his workshop, as requested. The HVAC supply line was originally an 8" duct that barely fit in the roof triangle between the ridge pole and ceiling. In order to provide the required air flow to additional supply vents in ceiling, a triangular duct was fabricated allowing us to use every square inch of available space. Since every exterior wall in the space adjoined a sloped ceiling, we installed ventilation baffles between each rafter and installed spray foam insulation.This project more than doubled the square footage of usable space. The new area houses a spaciousshower, large bathtub and dressing area. The addition of a window provides natural light. Instead of a small double vanity, they now have a his-and-hers vanity area. We wanted to provide a practical and comfortable space for the wife to get ready for her day and were able to incorporate a sit down make up station for her. The honed white marble looking tile is not only low maintenance but creates a clean bright spa appearance. The custom color vanities and built in linen press provide the perfect contrast of boldness to create the WOW factor. The sloped ceilings allowed us to maximize the amount of usable space plus provided the opportunity for the built in linen press with drawers at the bottom for additional storage. We were also able to combine two closets and add built in shelves for her. This created a dream space for our client that craved organization and functionality. A separate closet on opposite side of entrance provided suitable and comfortable closet space for him. In the end, these clients now have a large, bright and inviting master bath that will allow for complete accessibility in the future.

 Schemata Workshop
Alcove bathtub - 1950s white tile mosaic tile floor alcove bathtub idea in Seattle with an undermount sink, flat-panel cabinets, medium tone wood cabinets and white walls

 Workshop/APD
Donna Dotan Photography
Inspiration for a rustic entry hall remodel in New York with a medium wood front door
Inspiration for a rustic entry hall remodel in New York with a medium wood front door
Find the right local pro for your project



 Workshop 30

Example of a trendy light wood floor and beige floor entry hall design in San Francisco with white walls and a red front door

 Harper Elm General Contractor
Tim Correira Photography
Example of a large transitional detached two-car garage workshop design in Boston
Example of a large transitional detached two-car garage workshop design in Boston

Sponsored
Sunbury, OH

J.Holderby - Renovations
Franklin County's Leading General Contractors - 2X Best of Houzz!

 John Gehri Zerrer
All photos of this project are by
Linda McManus Images
Inspiration for a large country detached studio / workshop shed remodel in New York
Inspiration for a large country detached studio / workshop shed remodel in New York
 Consolidated Garage Doors Ltd.

Garage workshop - mid-sized traditional detached one-car garage workshop idea in Chicago
 Workshop11
Photos By Shawn Lortie Photography

Mid-sized trendy master beige tile and ceramic tile ceramic tile and beige floor corner shower photo in DC Metro with flat-panel cabinets, medium tone wood cabinets, an undermount tub, beige walls, an undermount sink, solid surface countertops, a hinged shower door and a niche
Mid-sized trendy master beige tile and ceramic tile ceramic tile and beige floor corner shower photo in DC Metro with flat-panel cabinets, medium tone wood cabinets, an undermount tub, beige walls, an undermount sink, solid surface countertops, a hinged shower door and a niche

Inspiration for a small contemporary one-story and detached concrete fiberboard green studio / workshop shed remodel in Austin with a shed roof

 studio PPARK
Previous work sample courtesy of workshop/apd, Photography by Donna Dotan.
Mudroom - mid-sized coastal ceramic tile mudroom idea in Boston with white walls and a white front door
Mudroom - mid-sized coastal ceramic tile mudroom idea in Boston with white walls and a white front door
 Living Stone Design + Build

Professional-grade garage featuring industrial design elements with sophisticated storage solutions and premium finishes. The space combines functional workshop features with modern amenities, showcasing durable flooring, high-capacity lighting, and custom storage systems designed for automotive and workshop equipment.



 Tindall Architecture Workshop
Photo by Firewater Photography. Designed during previous position as Residential Studio Director and Project Architect at LS3P Associates, Ltd.
Inspiration for a transitional master gray tile and ceramic tile dark wood floor freestanding bathtub remodel with shaker cabinets, medium tone wood cabinets, a two-piece toilet, yellow walls, an undermount sink, granite countertops and a hinged shower door
Inspiration for a transitional master gray tile and ceramic tile dark wood floor freestanding bathtub remodel with shaker cabinets, medium tone wood cabinets, a two-piece toilet, yellow walls, an undermount sink, granite countertops and a hinged shower door

 A Place To Grow
Our client needed her own space to create her art. This beautiful "she-shed" has made quite a lovely crafts studio! This particular she-shed of ours was also featured on the cover of a book, "She-Sheds: A Room of Your Own, by Erika Kotite!
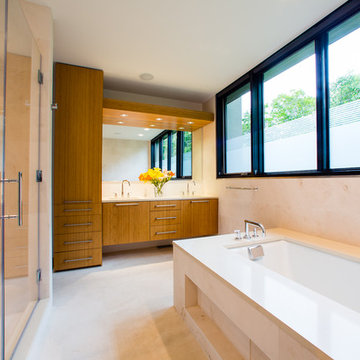 Workshop11
Photos By Shawn Lortie Photography
Example of a mid-sized trendy master beige tile and ceramic tile ceramic tile and beige floor alcove shower design in DC Metro with flat-panel cabinets, medium tone wood cabinets, an undermount tub, beige walls, an undermount sink, solid surface countertops and a hinged shower door
Example of a mid-sized trendy master beige tile and ceramic tile ceramic tile and beige floor alcove shower design in DC Metro with flat-panel cabinets, medium tone wood cabinets, an undermount tub, beige walls, an undermount sink, solid surface countertops and a hinged shower door
 Tindall Architecture Workshop
Photo by Fish Eye Studios
Alcove shower - small traditional kids' white tile and ceramic tile ceramic tile alcove shower idea in Atlanta with a console sink, a two-piece toilet, gray walls, recessed-panel cabinets and white cabinets
Alcove shower - small traditional kids' white tile and ceramic tile ceramic tile alcove shower idea in Atlanta with a console sink, a two-piece toilet, gray walls, recessed-panel cabinets and white cabinets


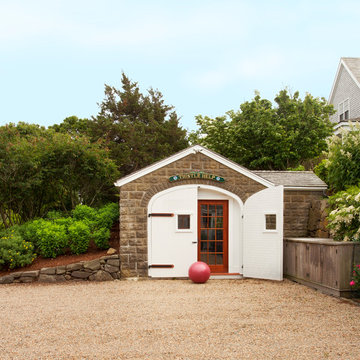
 Nantucket Architecture Group Ltd.
conversion of garage to gym,
Jeff Allen Photography
Inspiration for a timeless detached studio / workshop shed remodel in Boston
Inspiration for a timeless detached studio / workshop shed remodel in Boston
 Harper Elm General Contractor
Tim Correira Photography
Home office - mid-sized transitional light wood floor and beige floor home office idea in Boston with white walls and no fireplace
Home office - mid-sized transitional light wood floor and beige floor home office idea in Boston with white walls and no fireplace

 Garage Doors Unlimited Ca
Inspiration for a mid-sized transitional attached three-car garage workshop remodel in Toronto
3