
Search results for "Workshopl" in Home Design Ideas

 Dianne Davant and Associates
Master Bedroom with Red Bed Frame and custom drapery and bedding.
Bedroom - traditional master light wood floor bedroom idea in Charlotte
Bedroom - traditional master light wood floor bedroom idea in Charlotte
 workshopL
Tim Murphy Photo
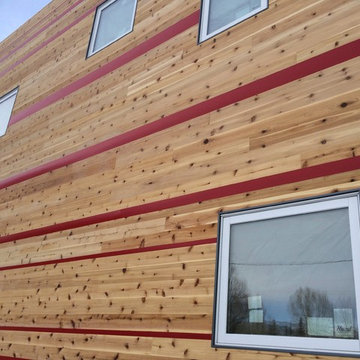
Inspiration for a mid-sized modern multicolored two-story mixed siding flat roof remodel in Denver
Inspiration for a mid-sized modern multicolored two-story mixed siding flat roof remodel in Denver
 workshopL
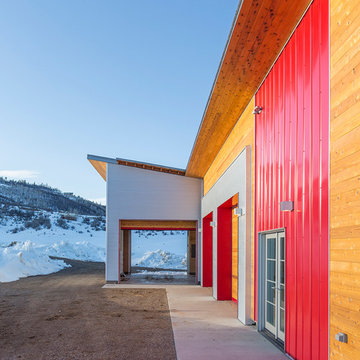
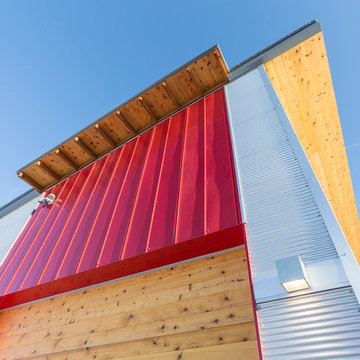
Phase one of a two phase project. This outbuilding is to serve as a support structure for a forthcoming modern residence. The structure houses a 600 sf heated shop with two heated garage bays, as well as an unheated pull-thru vehicle bay and screened exterior storage area. From a design standpoint , the structure builds upon the legacy of utilitarian agricultural buildings prevalent throughout the Yampa River Valley. Subtle details update the look, with meticulous attention to detail at every level.
Find the right local pro for your project
 workshopL
Tim Muyrphy Photo
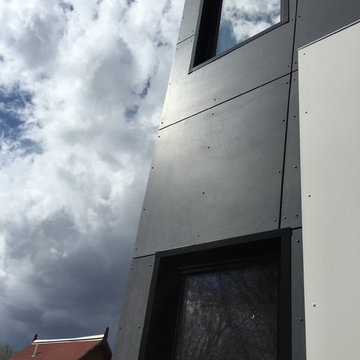
Large minimalist multicolored three-story mixed siding flat roof photo in Denver
Large minimalist multicolored three-story mixed siding flat roof photo in Denver
 workshopL
Tim Murphy Photo
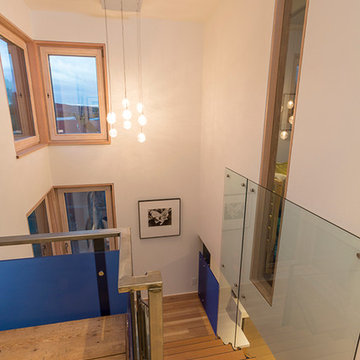
Example of a large minimalist wooden u-shaped mixed material railing staircase design in Denver with wooden risers
Example of a large minimalist wooden u-shaped mixed material railing staircase design in Denver with wooden risers
 workshopL
Phase one of a two phase project. This outbuilding is to serve as a support structure for a forthcoming modern residence. The structure houses a 600 sf heated shop with two heated garage bays, as well as an unheated pull-thru vehicle bay and screened exterior storage area. From a design standpoint , the structure builds upon the legacy of utilitarian agricultural buildings prevalent throughout the Yampa River Valley. Subtle details update the look, with meticulous attention to detail at every level.
 workshopL
Tim Murphy Photo
Mid-sized minimalist u-shaped ceramic tile and beige floor open concept kitchen photo in Denver with an undermount sink, flat-panel cabinets, gray cabinets, solid surface countertops, stainless steel appliances and a peninsula
Mid-sized minimalist u-shaped ceramic tile and beige floor open concept kitchen photo in Denver with an undermount sink, flat-panel cabinets, gray cabinets, solid surface countertops, stainless steel appliances and a peninsula
 workshopL
Tim Murphy Photo
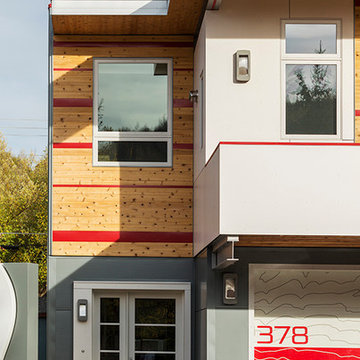
Mid-sized modern multicolored two-story mixed siding flat roof idea in Denver
Mid-sized modern multicolored two-story mixed siding flat roof idea in Denver
 workshopL
Tim Murphy Photo
Inspiration for a small modern l-shaped light wood floor open concept kitchen remodel in Denver with an undermount sink, flat-panel cabinets, white cabinets, solid surface countertops, white backsplash, glass tile backsplash, stainless steel appliances and a peninsula
Inspiration for a small modern l-shaped light wood floor open concept kitchen remodel in Denver with an undermount sink, flat-panel cabinets, white cabinets, solid surface countertops, white backsplash, glass tile backsplash, stainless steel appliances and a peninsula


 workshopL
Tim Murphy Photo
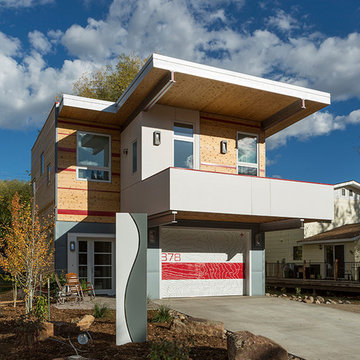
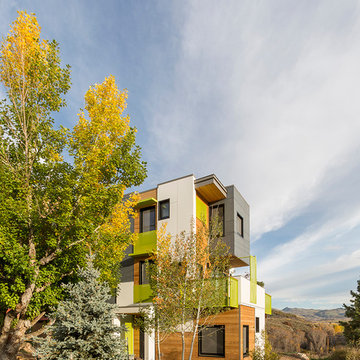
Mid-sized minimalist multicolored two-story mixed siding flat roof photo in Denver
Mid-sized minimalist multicolored two-story mixed siding flat roof photo in Denver
 workshopL
Tim Muyrphy Photo
Example of a large minimalist multicolored three-story mixed siding flat roof design in Denver
Example of a large minimalist multicolored three-story mixed siding flat roof design in Denver
 workshopL
Tim Murphy Photo
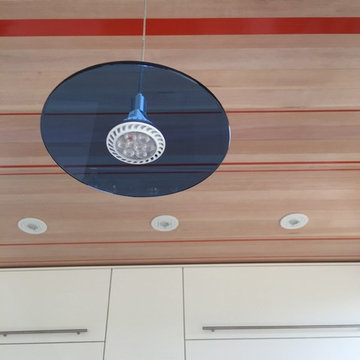
Small minimalist l-shaped light wood floor open concept kitchen photo in Denver with an undermount sink, flat-panel cabinets, white cabinets, solid surface countertops, white backsplash, glass tile backsplash, stainless steel appliances and a peninsula
Small minimalist l-shaped light wood floor open concept kitchen photo in Denver with an undermount sink, flat-panel cabinets, white cabinets, solid surface countertops, white backsplash, glass tile backsplash, stainless steel appliances and a peninsula

 Zelaya Properties LLC
We used: Custom cherry cabinetry in Arts & Crafts Shaker style by Kabinart in Boulder and Espresso stains. Liberty Hardware Venetian bronze 1-1/2" cabinet knobs. KitchenAid Architect II Series 22 CF counter-depth French door refrigerator. KitchenAid Architect Series II 27" convection single wall oven. KitchenAid 36" 6-burner dual fuel freestanding commercial-style range. KitchenAid Architect II Series 24" dishwasher. Sharp Insight Pro Series 24" built-in microwave drawer (Model #KB6524PS). Crystorama Solaris 12" wide pendant lights in English bronze. Granite countertops in Brown Fantasy. 3"x6" polished marble backsplash.
Paint colors:
Walls: Glidden Silver Cloud 30YY 63/024
Ceilings/Trims/Doors: Glidden Swan White GLC23
Robert B. Narod Photography

 Moss Yaw Design studio
Engineered cedar siding creates beautiful gray-blue tones at the exterior of the home, while adding a textural element to activate the simple exterior design.
 workshopL
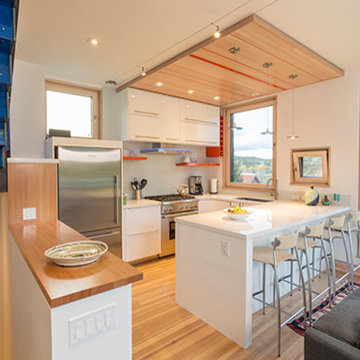
Open concept kitchen - small modern l-shaped light wood floor open concept kitchen idea in Denver with an undermount sink, flat-panel cabinets, white cabinets, solid surface countertops, white backsplash, glass tile backsplash, stainless steel appliances and a peninsula

 Lisa Tharp Design
Governor's House Entry by Lisa Tharp. 2019 Bulfinch Award - Interior Design. Photo by Michael J. Lee
Transitional painted wood floor foyer photo with white walls and a black front door
Transitional painted wood floor foyer photo with white walls and a black front door
 workshopL
Tim Murphy Photo

Open shower - small modern master white tile and glass tile concrete floor and gray floor open shower idea in Denver with flat-panel cabinets, red cabinets, solid surface countertops, a wall-mount toilet, white walls and a drop-in sink
Open shower - small modern master white tile and glass tile concrete floor and gray floor open shower idea in Denver with flat-panel cabinets, red cabinets, solid surface countertops, a wall-mount toilet, white walls and a drop-in sink



 KINGDOM WOODWORKS
Collaboration with Canonbury Homes and Frank Neely Design Associates.
Inspiration for a timeless open concept kitchen remodel in Atlanta with beaded inset cabinets and two islands
Inspiration for a timeless open concept kitchen remodel in Atlanta with beaded inset cabinets and two islands
3