
Search results for "Workshops carry" in Home Design Ideas

 Hankins & Associates, Inc. - Kitchens and Baths
Single trash can pull-out to the right of the sink.
Mid-sized transitional l-shaped porcelain tile and beige floor enclosed kitchen photo in Philadelphia with an undermount sink, recessed-panel cabinets, medium tone wood cabinets, granite countertops, white backsplash, subway tile backsplash, stainless steel appliances, an island and multicolored countertops
Mid-sized transitional l-shaped porcelain tile and beige floor enclosed kitchen photo in Philadelphia with an undermount sink, recessed-panel cabinets, medium tone wood cabinets, granite countertops, white backsplash, subway tile backsplash, stainless steel appliances, an island and multicolored countertops
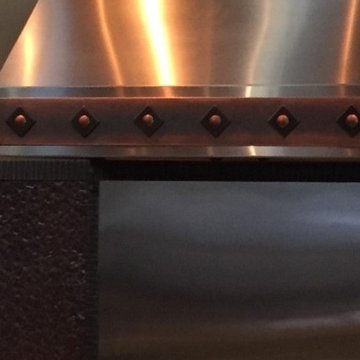


 TRAA Lite
This TraaLite Classic Path Light is an 20.5 inch landscape lighting fixture that is ready for low voltage LED lamp installation. It features an 8 inch hat and a 12V, 18W single contact bayonet socket. Finish shown in Matte Bronze (MBR).
Find the right local pro for your project

 Potty Mouth Tours
This is a sauna in the backyard of the Zen Cabin. The cabin is actually a trailer, but the outdoor garden with sauna and coy fish pond mask the feeling of a trailer. The cedar on the sauna is reclaimed from the homeowner's previous home and multiple saunas.
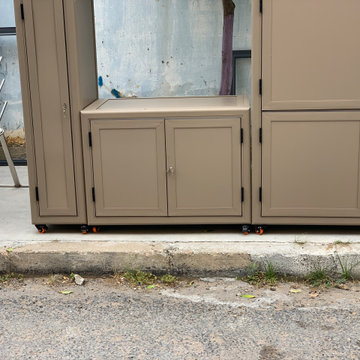


 Western Building Center
Inspiration for a mid-sized gender-neutral concrete floor walk-in closet remodel
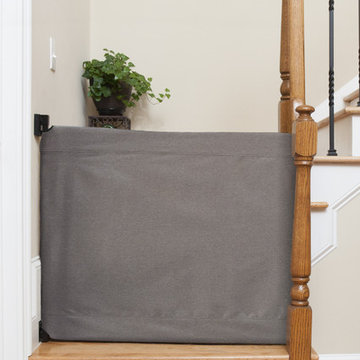
 The Stair Barrier
Basic Gray banister to wall safety gate.
Example of a classic home design design in Atlanta
Example of a classic home design design in Atlanta




 John Swarm Design Hive Construction
Full remodel addition of new 150 Sf of space, flooring on first floor, electrical upgrade to 200 amp service. Custom Cabinetry New Flooring, Amazing kitchen countertops and backsplash. Pendent Lights are perfect for the kitchen,
All appliances moved for design.
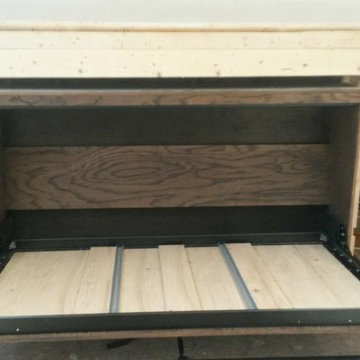

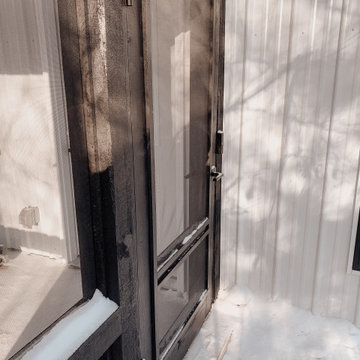
 NORDIC BUILDERS - MODERN TIMBERFRAME DESIGN BUILD
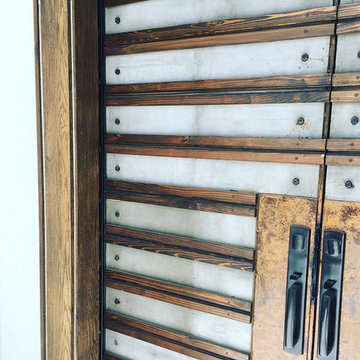
Custom made screen porch door. White pine.
Inspiration for a small farmhouse white two-story metal and board and batten gable roof remodel in Minneapolis with a metal roof
Inspiration for a small farmhouse white two-story metal and board and batten gable roof remodel in Minneapolis with a metal roof

 Shelli Dierck - Closet Factory DFW
Welcome to the 2019 Tour of Homes! Closet Factory was chosen yet again to be in the showcase home built by Windriver Homes. The theme: Black and white-- so we brought it!
Check it out and message me for details!
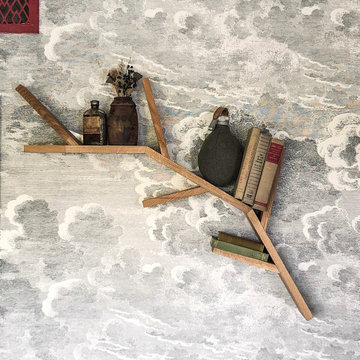

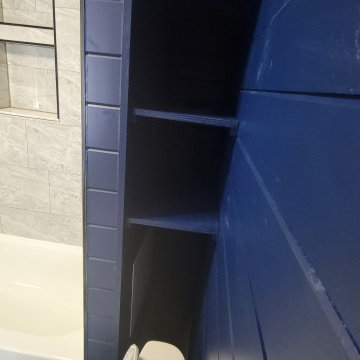


 Bigfork Builders, Inc.
Photographer:
Heidi Long, Longviews Studios, Kalispell, MT
Bathroom - rustic bathroom idea
Bathroom - rustic bathroom idea





 Black Hills Craftsmen
Here is a shot of the kitchen, notice the name and year on the upper create cabinets, reminisce of when the place was settled.
Inspiration for a small rustic u-shaped medium tone wood floor and brown floor enclosed kitchen remodel with an undermount sink, medium tone wood cabinets, brown backsplash, a peninsula and brown countertops
Inspiration for a small rustic u-shaped medium tone wood floor and brown floor enclosed kitchen remodel with an undermount sink, medium tone wood cabinets, brown backsplash, a peninsula and brown countertops


41