
Search results for "Workshops carry" in Home Design Ideas


 Dan Nelson, Designs Northwest Architects
Photography by Lucas Henning.
Garage - craftsman two-story wood gray garage idea in Seattle
Garage - craftsman two-story wood gray garage idea in Seattle

 Hsu McCullough
Primitive towel bar. Photo by Hsu McCullough
Bathroom - small rustic master brown tile bathroom idea in Los Angeles
Bathroom - small rustic master brown tile bathroom idea in Los Angeles
Find the right local pro for your project

 John Webb Construction and Design
Here is an architecturally built house from the early 1970's which was brought into the new century during this complete home remodel by opening up the main living space with two small additions off the back of the house creating a seamless exterior wall, dropping the floor to one level throughout, exposing the post an beam supports, creating main level on-suite, den/office space, refurbishing the existing powder room, adding a butlers pantry, creating an over sized kitchen with 17' island, refurbishing the existing bedrooms and creating a new master bedroom floor plan with walk in closet, adding an upstairs bonus room off an existing porch, remodeling the existing guest bathroom, and creating an in-law suite out of the existing workshop and garden tool room.

 User
Arthur Rutenberg Homes - http://arhomes.us/Castellina109
Example of a huge island style white one-story stucco gable roof design in Tampa
Example of a huge island style white one-story stucco gable roof design in Tampa


 WSM Craft
Perfectly settled in the shade of three majestic oak trees, this timeless homestead evokes a deep sense of belonging to the land. The Wilson Architects farmhouse design riffs on the agrarian history of the region while employing contemporary green technologies and methods. Honoring centuries-old artisan traditions and the rich local talent carrying those traditions today, the home is adorned with intricate handmade details including custom site-harvested millwork, forged iron hardware, and inventive stone masonry. Welcome family and guests comfortably in the detached garage apartment. Enjoy long range views of these ancient mountains with ample space, inside and out.

 Adrienne DeRosa
Cleverly designed, the pool house doubles as a shed and workshop on one side of the building. Raymond saved the shed doors from a job that he had gotten tearing down an old barn. The doors allow the entire front of the shed to open up, while their rustic finish carries on the aesthetic of the rest of the yard.
Jennifer's 1963 International Harvester is another great score, and seemed almost meant to be. Found on Ebay, the truck came to her after deals on other vehicles fell through. "All of a sudden this truck was for sale on Ebay, and it was on my street a few houses away; I couldn't believe it," says Jennifer. Although she was initially outbid for the truck, the day after the auction she was notified that the winner had forfeited the sale, "So I am the lucky owner of 'Harvey'", she says with a smile.
Photo: Adrienne DeRosa © 2014 Houzz

 Cultivation Design
Photo by Carolyn Bates
Example of a mid-sized trendy open concept concrete floor and gray floor living room design in Burlington with a wood stove
Example of a mid-sized trendy open concept concrete floor and gray floor living room design in Burlington with a wood stove

 Sarah Greenman
Photo: Sarah Greenman © 2013 Houzz
Craft room - contemporary built-in desk light wood floor craft room idea in Dallas with gray walls
Craft room - contemporary built-in desk light wood floor craft room idea in Dallas with gray walls

 Patrick Ahearn Architect
Inspiration for a mid-sized coastal two-story wood exterior home remodel in Boston

 cpopp workshop
Kat Alves
Mid-sized tuscan master white tile and ceramic tile medium tone wood floor freestanding bathtub photo in Sacramento with furniture-like cabinets, dark wood cabinets, a wall-mount toilet, white walls, an integrated sink and wood countertops
Mid-sized tuscan master white tile and ceramic tile medium tone wood floor freestanding bathtub photo in Sacramento with furniture-like cabinets, dark wood cabinets, a wall-mount toilet, white walls, an integrated sink and wood countertops

 BLDG Workshop Inc.
A new contemporary home in the Mimico area of Toronto, the client chose to approach the construction process from a prefabricated builder.
BLDG Workshop was engaged to carry the process through zoning, Committee of Adjustment and the Building Permit process.


 Walker Workshop
Noah Walker
Inspiration for a contemporary brown three-story wood flat roof remodel in Los Angeles
Inspiration for a contemporary brown three-story wood flat roof remodel in Los Angeles
 Peake Green Design
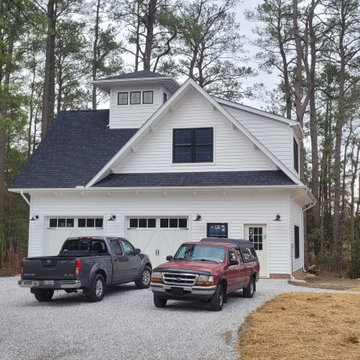
The loft, a design element carried over from the main house, is open to below to provide a cascade of natural light into the living space above the garage.


 studio PPARK
Previous work sample courtesy of workshop/apd, Photography by Donna Dotan.
Landscape design by Ahern LLC.
Inspiration for a large cottage beige two-story wood gable roof remodel in Boston
Inspiration for a large cottage beige two-story wood gable roof remodel in Boston
 cpopp workshop
Kat Alves
Living room - large mediterranean formal and open concept medium tone wood floor living room idea in Sacramento with white walls, a standard fireplace and a tile fireplace
Living room - large mediterranean formal and open concept medium tone wood floor living room idea in Sacramento with white walls, a standard fireplace and a tile fireplace
 studio PPARK
Previous work sample courtesy of workshop/apd, Photography by Donna Dotan.
Example of a large minimalist single-wall ceramic tile eat-in kitchen design in Boston with an undermount sink, stone slab backsplash, flat-panel cabinets, light wood cabinets, stainless steel countertops, white backsplash, stainless steel appliances and an island
Example of a large minimalist single-wall ceramic tile eat-in kitchen design in Boston with an undermount sink, stone slab backsplash, flat-panel cabinets, light wood cabinets, stainless steel countertops, white backsplash, stainless steel appliances and an island
1