
Search results for "Workstations" in Home Design Ideas

 Studio Dearborn
A charming 1920s colonial had a dated dark kitchen that was not in keeping with the historic charm of the home. The owners, who adored British design, wanted a kitchen that was spacious and storage friendly, with the feel of a classic English kitchen. Designer Sarah Robertson of Studio Dearborn helped her client, while architect Greg Lewis redesigned the home to accommodate a larger kitchen, new primary bath, mudroom, and butlers pantry.
Photos Adam Macchia. For more information, you may visit our website at www.studiodearborn.com or email us at info@studiodearborn.com.

 DesignARC
Inspired by DesignARC's Greenworth House, the owners of this 1960's single-story ranch house desired a fresh take on their out-dated, well-worn Montecito residence. Hailing from Toronto Canada, the couple is at ease in urban, loft-like spaces and looked to create a pared-down dwelling that could become their home.
Photo Credit: Jim Bartsch Photography

Find the right local pro for your project

 Marcye Philbrook
Siri Blanchette at Blind Dog Photo
Home office - mid-sized contemporary built-in desk carpeted and beige floor home office idea in Portland Maine with beige walls
Home office - mid-sized contemporary built-in desk carpeted and beige floor home office idea in Portland Maine with beige walls
 Closet Classics

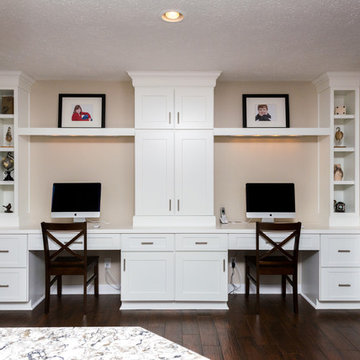
This is a beautiful workstation for a home office! With abundant storage for everything.
Example of a small trendy dark wood floor and brown floor home office design in Philadelphia with beige walls
Example of a small trendy dark wood floor and brown floor home office design in Philadelphia with beige walls


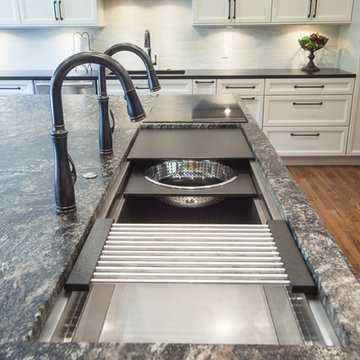
 The Galley Brands
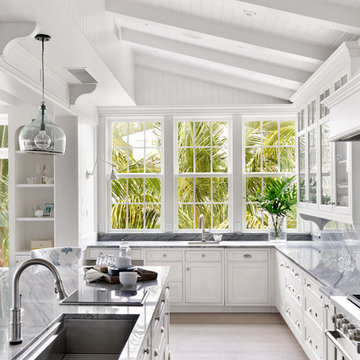
Newly remodeled kitchen. 5 1/2' Undermount Galley Sink with an induction cooktop beside the sink. Cabinets are by UltraCraft.
Kitchen design by: www.kitchendesign.com
Photos by: www.photomementos.com

 Create Good Sinks

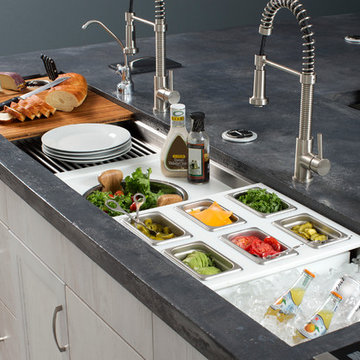
Our 37" ledge workstation sink (5LS37R) is pictured here with our 15" bamboo cutting board, stainless steel colander, and stainless steel roll mat- All included in our basic Ledge Accessory Package

 Cabinet-S-Top
In this kitchen, Medallion Cabinetry in the Providence Reversed Raised Panel door with Painted Chai Latte was installed on the perimeter and Maple Espresso Stain on the island. A 5’ Galley Workstation with Bamboo Accessories was installed in the island. The countertop is Cambria Britannica Quartz. The backsplash is Crossville 3x12 Handwritten Series in Post Card color. Also installed is an XO Ventilation 42” Chimney Style Hood.
 The Galley Brands
Kitchen remodel with a 5 1/2' Galley Workstation with induction beside it!
Kitchen - transitional kitchen idea in Other with an undermount sink
Kitchen - transitional kitchen idea in Other with an undermount sink

 Joeb Moore & Partners
© David Sundberg/Esto
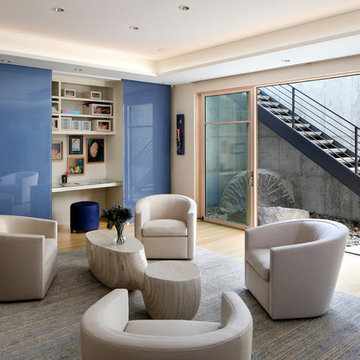

Example of a transitional built-in desk medium tone wood floor study room design in New York
Example of a transitional built-in desk medium tone wood floor study room design in New York
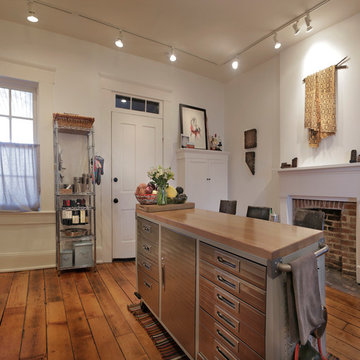
 The Phoenix Photography
Photo: Eddie Dant / Joe Humphrey © 2015 Houzz
Inspiration for an eclectic kitchen remodel in Louisville
Inspiration for an eclectic kitchen remodel in Louisville

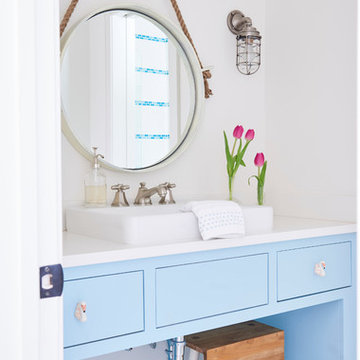
 Focus Builders
Example of a beach style mosaic tile floor and white floor bathroom design in Nashville with white walls and a vessel sink
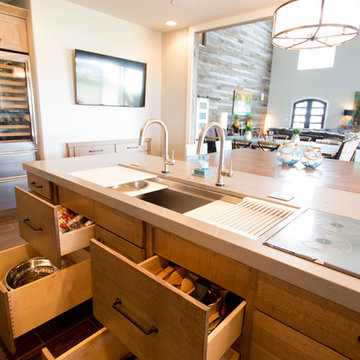 The Galley Brands
Storage beneath 5 1/2' Galley with induction cooktop beside it.
Rachel Coward Photography, Tulsa, OK
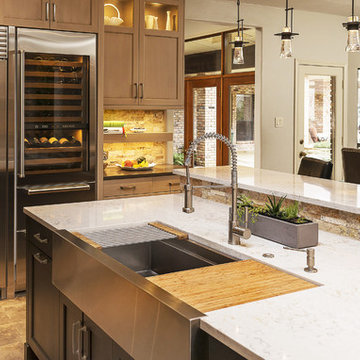
Large mountain style u-shaped porcelain tile eat-in kitchen photo in Other with an undermount sink, flat-panel cabinets, medium tone wood cabinets, quartzite countertops, stainless steel appliances and an island
Large mountain style u-shaped porcelain tile eat-in kitchen photo in Other with an undermount sink, flat-panel cabinets, medium tone wood cabinets, quartzite countertops, stainless steel appliances and an island

 Rikki Snyder
Photo: Rikki Snyder © 2014 Houzz
Inspiration for an eclectic freestanding desk study room remodel in New York
Inspiration for an eclectic freestanding desk study room remodel in New York
4