
Search results for "Worktop" in Home Design Ideas

 Morrison Interiors
Inspiration for a large mediterranean u-shaped travertine floor and beige floor eat-in kitchen remodel in Orange County with a farmhouse sink, raised-panel cabinets, medium tone wood cabinets, limestone countertops, blue backsplash, ceramic backsplash, paneled appliances, an island and gray countertops


Find the right local pro for your project


 Fine House Photography
Inspiration for a large industrial ceramic tile and gray floor kitchen/dining room combo remodel in London with a farmhouse sink, shaker cabinets, blue cabinets, wood countertops, stainless steel appliances, an island and brown countertops
Inspiration for a large industrial ceramic tile and gray floor kitchen/dining room combo remodel in London with a farmhouse sink, shaker cabinets, blue cabinets, wood countertops, stainless steel appliances, an island and brown countertops
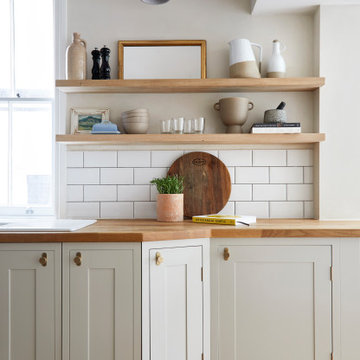


 Kettle Co. Kitchens
Example of a mid-sized trendy l-shaped kitchen design in Cornwall with orange backsplash and an island


 Fine House Photography
Example of a large urban ceramic tile and gray floor eat-in kitchen design in London with a farmhouse sink, shaker cabinets, blue cabinets, wood countertops, white backsplash, glass sheet backsplash, stainless steel appliances, an island and brown countertops
Example of a large urban ceramic tile and gray floor eat-in kitchen design in London with a farmhouse sink, shaker cabinets, blue cabinets, wood countertops, white backsplash, glass sheet backsplash, stainless steel appliances, an island and brown countertops


 Powell Tuck Associates
Enclosed kitchen - mid-sized contemporary galley light wood floor and brown floor enclosed kitchen idea in London with a double-bowl sink, flat-panel cabinets, brick backsplash, stainless steel appliances, an island, black cabinets and stainless steel countertops

 Duncan McRoberts Associates, LLC
Laurie Black Photography. Classic "Martha's Vineyard" shingle style with traditional Palladian molding profiles "in the antique" uplifting the sophistication and décor to its urban context. Design by Duncan McRoberts


 strandhaus™
Example of a mid-sized minimalist galley light wood floor open concept kitchen design in Vancouver with a single-bowl sink, flat-panel cabinets, concrete countertops, white backsplash, porcelain backsplash, stainless steel appliances, an island and white cabinets

Sponsored
Plain City, OH

The Creative Kitchen Company
Columbus Area Kitchen Remodeling and Refacing Professional

 The Inman Company
The "adult" side of this office is complete with filing cabinets, under-counter lighting and a custom upholstered chair to match the children's bench
Home office - transitional built-in desk home office idea
Home office - transitional built-in desk home office idea

 Robeson Design
Interior Designer Rebecca Robeson created a Kitchen her client would want to come home to. With a nod to the Industrial, Rebecca's goal was to turn the outdated, oak cabinet kitchen, into a hip, modern space reflecting the homeowners LOVE FOR THE LOFT! Paul Anderson from Exquisite Kitchen Design worked closely with the team at Robeson Design on Rebecca’s vision to insure every detail was built to perfection. Custom cabinets of ...... include luxury features such as live edge curly maple shelves above the sink, hand forged steel kick-plates to the floor, touch latch drawers and easy close hinges... just to name a few. To highlight it all, individually lit drawers and cabinets activate upon opening. The marble countertops rest below the used brick veneer as both wrap around to the Home Bar.
Earthwood Custom Remodeling, Inc.
Exquisite Kitchen Design
Rocky Mountain Hardware
Tech Lighting - Black Whale Lighting
Photos by Ryan Garvin Photography
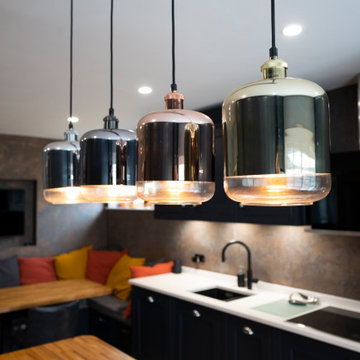


 Great Closets of New England
Upgraded garage - added epoxy coating flooring, new stained oak stairs, custom oak bench, shoe, coat and shelving storage.
Garage - large traditional attached three-car garage idea in Bridgeport
Garage - large traditional attached three-car garage idea in Bridgeport

Sponsored
Columbus, OH

Hope Restoration & General Contracting
Columbus Design-Build, Kitchen & Bath Remodeling, Historic Renovations
 Ashlar Mason Ltd
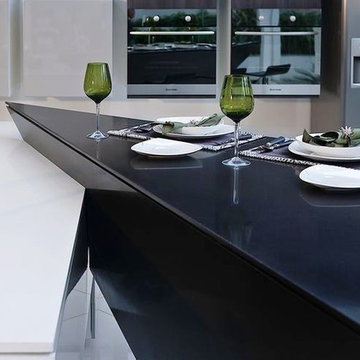
Silestone Blanco Zeus & Carbono Worktops
Inspiration for a contemporary home design remodel in London
Inspiration for a contemporary home design remodel in London

 Interior360
Eat-in kitchen - mid-sized contemporary l-shaped gray floor eat-in kitchen idea in Belfast with a double-bowl sink, flat-panel cabinets, black cabinets, quartzite countertops, black appliances, an island, window backsplash and gray countertops

108