
Search results for "Worktop" in Home Design Ideas


Find the right local pro for your project

 Charlie Luxton Design
The large open-plan kitchen and dining area. Douglas Fir floorboards, plywood-kitchen and lots of built-in storage utilise all available space.
Photo credit: Mark Bolton Photography

 Future Vision Remodeling
Inspiration for a large craftsman u-shaped medium tone wood floor and brown floor eat-in kitchen remodel in San Francisco with raised-panel cabinets, medium tone wood cabinets, granite countertops, gray backsplash, ceramic backsplash, stainless steel appliances, an island and an undermount sink
 aureastone
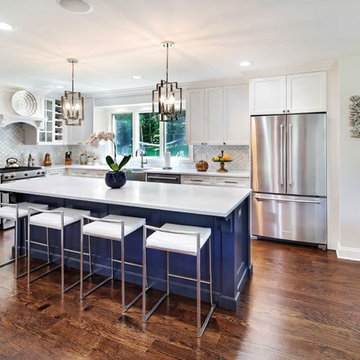
What makes your livingroom a more lively place is surely having the kitchen inside of it. It’s case of this house in Lichfield, the Paragon worktop by AureaStone becomes a buffer zone between the kitchen and the living seating area, being the center of attention of the whole space.

 Leicht Westchester-Greenwich
Leicht Westchester Kitchens...
Mid-sized trendy single-wall open concept kitchen photo in New York with an undermount sink, flat-panel cabinets, gray cabinets, solid surface countertops, stainless steel appliances and an island
Mid-sized trendy single-wall open concept kitchen photo in New York with an undermount sink, flat-panel cabinets, gray cabinets, solid surface countertops, stainless steel appliances and an island


 User
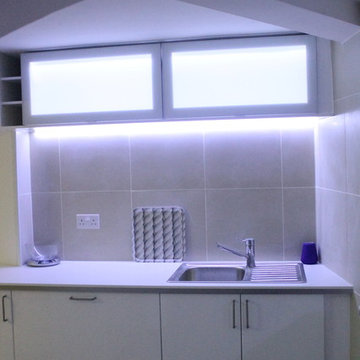
A small yet deep sink and drainer set into the worktop keep the sleek clean finish to the worktop
photos by Applesteam Limited

 Marcia Moore Design
ASID award for kitchen design. In a corner that usually holds a lazy susan cabinet, we used chevron drawers. A much better choice and easier access for a homeowner with back problems.
 BC FLOORS Flooring Company
BC FLOORS
Mid-sized transitional porcelain tile and white floor home design photo in Vancouver with white walls
Mid-sized transitional porcelain tile and white floor home design photo in Vancouver with white walls


 Big-D Signature
Photo Credit: JLF Architecture
Inspiration for a large rustic master multicolored tile and stone tile ceramic tile freestanding bathtub remodel in Jackson with a drop-in sink, glass countertops, flat-panel cabinets, beige cabinets and beige walls
Inspiration for a large rustic master multicolored tile and stone tile ceramic tile freestanding bathtub remodel in Jackson with a drop-in sink, glass countertops, flat-panel cabinets, beige cabinets and beige walls

Sponsored
Columbus, OH

Hope Restoration & General Contracting
Columbus Design-Build, Kitchen & Bath Remodeling, Historic Renovations
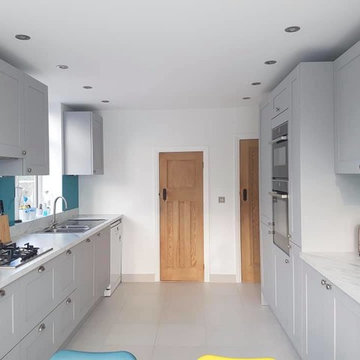
 Kitchens by Urban Haus Design
Matt grey shaker style kitchen with marble effect laminate worktops.
Minimalist kitchen photo in Cheshire
Minimalist kitchen photo in Cheshire
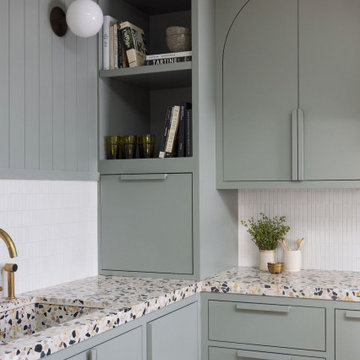

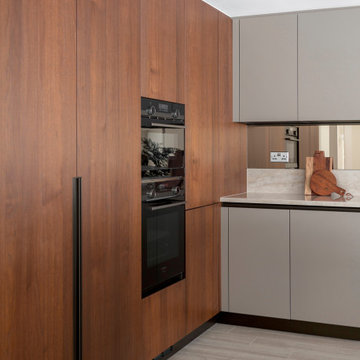
 Scavolini Stores Multiliving
Trendy porcelain tile kitchen photo in London with an integrated sink, flat-panel cabinets, medium tone wood cabinets, solid surface countertops, black appliances, an island and beige countertops

 Relatedarts
Eric Stiffler
Kitchen - transitional kitchen idea in New York with quartz countertops, gray backsplash, mosaic tile backsplash, stainless steel appliances and white cabinets
Kitchen - transitional kitchen idea in New York with quartz countertops, gray backsplash, mosaic tile backsplash, stainless steel appliances and white cabinets


Example of a 1960s l-shaped porcelain tile open concept kitchen design in Phoenix with a farmhouse sink, flat-panel cabinets, gray cabinets, quartz countertops, gray backsplash, porcelain backsplash, stainless steel appliances and an island
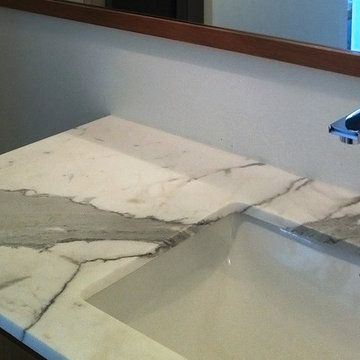
 Moss Yaw Design studio
a carefully-selected slab of calacatta marble with strong gray veins adds movement and depth at the new custom rift-oak vanity at the powder room just off the entry.

105