
Search results for "Worktop" in Home Design Ideas


 Silver Maple Construction LLC
Photography by Susan Teare
Kitchen - rustic l-shaped light wood floor kitchen idea in Burlington with flat-panel cabinets, white cabinets, wood countertops, white appliances and an island
Kitchen - rustic l-shaped light wood floor kitchen idea in Burlington with flat-panel cabinets, white cabinets, wood countertops, white appliances and an island


Find the right local pro for your project


 ALVAREZ-DIAZ & VILLALON
Photography by Carlos Perez Lopez © Chromatica.
Inspiration for a large contemporary enclosed family room remodel with a concealed tv and beige walls
Inspiration for a large contemporary enclosed family room remodel with a concealed tv and beige walls

Sponsored
Columbus, OH

Hope Restoration & General Contracting
Columbus Design-Build, Kitchen & Bath Remodeling, Historic Renovations




 BC FLOORS Flooring Company
BC FLOORS
Inspiration for a mid-sized modern l-shaped dark wood floor and beige floor hallway remodel in Vancouver with glass-front cabinets, dark wood cabinets, an island and white walls
Inspiration for a mid-sized modern l-shaped dark wood floor and beige floor hallway remodel in Vancouver with glass-front cabinets, dark wood cabinets, an island and white walls



 Tribe Design Group
Photo credit Jill Broussard www.jillbroussard.com
Example of a mid-sized transitional u-shaped light wood floor eat-in kitchen design in Dallas with a farmhouse sink, shaker cabinets, white cabinets, quartzite countertops, metallic backsplash, stainless steel appliances and an island
Example of a mid-sized transitional u-shaped light wood floor eat-in kitchen design in Dallas with a farmhouse sink, shaker cabinets, white cabinets, quartzite countertops, metallic backsplash, stainless steel appliances and an island
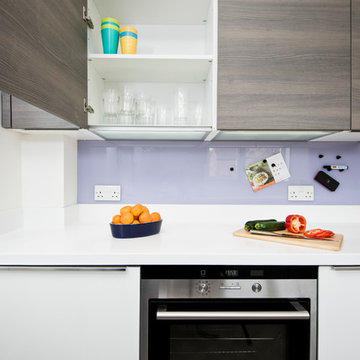
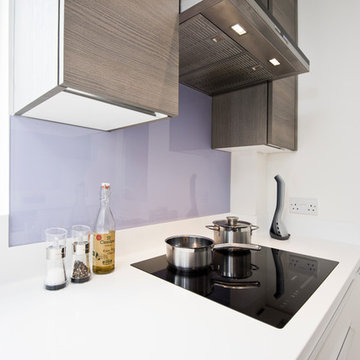



 Studio SLAB, Inc.
Mid-sized minimalist galley open concept kitchen photo in Los Angeles with an integrated sink, flat-panel cabinets, light wood cabinets, granite countertops, beige backsplash, porcelain backsplash, stainless steel appliances and an island


132