
Search results for "Worktop" in Home Design Ideas

 Align Design LLC
This kitchen was designed for a single man. Open, black pipe shelving, gray painted cabinets and subway tile accented with grey grout give this kitchen a distinctly masculine feeling.

 Kitch-X Cabinetry / Agent of Poggenpohl
Poggenpohl Decor print Silver Ash with aluminum accents Worktop 3cm Compac, Sub-Zero and Wolf Appliances
Open concept kitchen - small modern u-shaped open concept kitchen idea in Houston with an undermount sink, flat-panel cabinets, gray cabinets, quartz countertops, wood backsplash, stainless steel appliances, no island and white countertops
Open concept kitchen - small modern u-shaped open concept kitchen idea in Houston with an undermount sink, flat-panel cabinets, gray cabinets, quartz countertops, wood backsplash, stainless steel appliances, no island and white countertops

 Bradsell Contracting
Reclaimed barn wood turned into a bar top surface
Mid-sized trendy ceramic tile seated home bar photo in New York with glass-front cabinets and wood countertops
Mid-sized trendy ceramic tile seated home bar photo in New York with glass-front cabinets and wood countertops
Find the right local pro for your project

 Art & Smart Inc
Pure forms. Premium finishes.
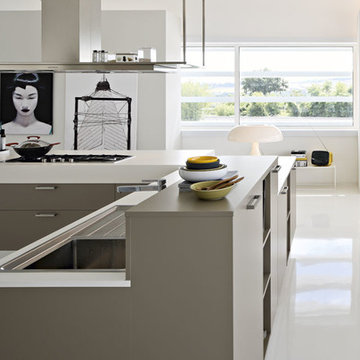
A refined interplay of tones and textures defines this kitchen: the greige Fenix worktop exudes understated elegance, while the full-height bookcase in graphite grey and greige Fenix lacquered doors adds architectural presence. At the heart of it all, the island hood stands as a sculptural centerpiece — uniting function and style in perfect harmony. This is a kitchen concept rooted in essential beauty. Every line is intentional, every surface thoughtfully selected. The seamless match between the Fenix greige worktop and the adjacent drawers in matt greige lacquer is a tribute to refined simplicity — proof that luxury lives in the details.
 Plain English Cupboard Makers
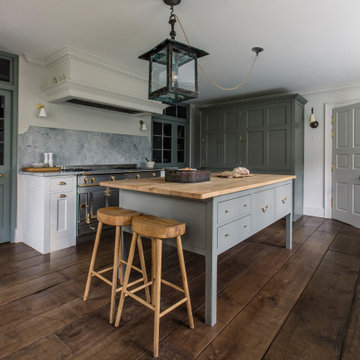
An English country kitchen.
A generous worktable with substantial drawers for pots and pans, segmented with trays for glassware, linens and cutlery with Pippy Oak worktop to compliment the timber floor.


 Vosper Boligstyling & Fotografering ApS
Jason Vosper Photography
Inspiration for a small scandinavian l-shaped light wood floor eat-in kitchen remodel in Copenhagen with flat-panel cabinets, white cabinets, wood countertops, stainless steel appliances, no island and a double-bowl sink
Inspiration for a small scandinavian l-shaped light wood floor eat-in kitchen remodel in Copenhagen with flat-panel cabinets, white cabinets, wood countertops, stainless steel appliances, no island and a double-bowl sink



 HanStone Quartz USA
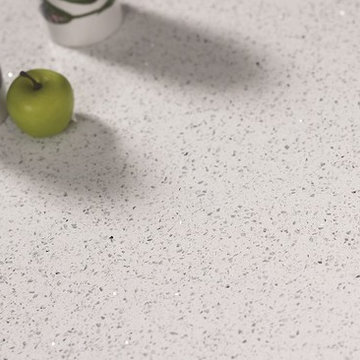
Specchio White HanStone Quartz
Inspiration for a contemporary home design remodel in Atlanta
Inspiration for a contemporary home design remodel in Atlanta



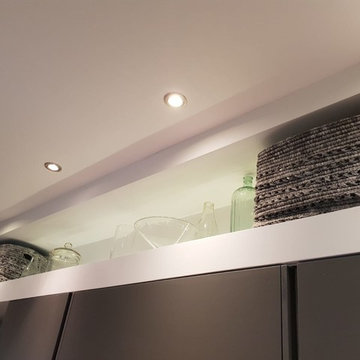


 Virtu Kitchens
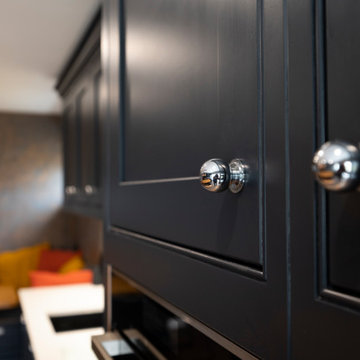
Glass fronted cabinets - beautifully designed kitchen storage
Inspiration for a timeless kitchen remodel in Manchester
Inspiration for a timeless kitchen remodel in Manchester

Sponsored
Columbus, OH

Hope Restoration & General Contracting
Columbus Design-Build, Kitchen & Bath Remodeling, Historic Renovations

 LA Modern Kitchen by MEF
The sliding worktop create new dynamics of life. Technology contains technology, thus losing its purely stage value, creating a stronger relation with the adjacent area of the kitchen. The space maintains a formal purity and intangible lightness where one can deftly move around amidst taste, flavours and the senses.

 JAMSHAR Construction Consultants L.L.C.
© 2014 JAMSHAR Consultants L.L.C.
Inspiration for a modern master multicolored tile bathroom remodel in New York with an integrated sink, concrete countertops and blue walls
Inspiration for a modern master multicolored tile bathroom remodel in New York with an integrated sink, concrete countertops and blue walls


 Astro Design Inc.
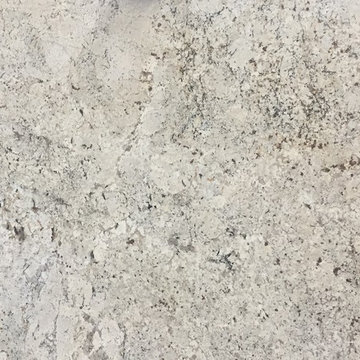
Stunning & sleek white kitchen design featuring cool elements like the butcher block countertop, porcelain counters, Downsview cabinetry and curbed glass staircase.
Design: Astro Design Centre - Ottawa, Canada
Photographer: DoubleSpace Photography

Sponsored
Columbus, OH
Hope Restoration & General Contracting
Columbus Design-Build, Kitchen & Bath Remodeling, Historic Renovations


 JJ Marble and Granite LLc
Example of a mid-sized classic dark wood floor and brown floor open concept kitchen design in New York with a farmhouse sink, recessed-panel cabinets, medium tone wood cabinets, quartz countertops, stainless steel appliances and an island

 Thompson Remodeling
Our clients had lovingly cared for their home for 16 years. In this small home, space was at a premium and the couple wanted to update this poorly functioning kitchen to match the rest of their Arts & Crafts style home.
Key requirements of this kitchen remodel design included:
- Improved lighting
- Better traffic pattern
- More storage
- Incorporating the Pewabic tile the clients loved
IMPROVED LIGHTING
A new lighting plan for the kitchen included:
- Three pendants over the new island
- Pendant lighting over the sink
- Recessed lights throughout
- Under cabinet lighting
BETTER TRAFFIC PATTERN
The refrigerator was moved from the main walkway to a perimeter wall. Its new location creates one point in the now smaller working triangle.
Prep space was previously scarce and the new island allows two to work in the kitchen without one getting trapped in the corner.
MORE STORAGE
A new island supplies storage that was non-existent before and it creates a place for people to sit and connect.
Although we replaced a slider with a door, we added a pantry cabinet which was also new storage the kitchen did not previously have.
Bulkheads were removed allowing cabinets to extend to the ceiling.
INCORPORATING PEWABIC TILE
Pewabic tile is handcrafted stoneware clay tile that is made in Detroit with a history dating back to 1903. Our clients fell in love with this tile years ago and used it on the landing of their staircase and wanted to incorporate it into the kitchen design.
We decided to let this gorgeous tile take center stage by creating an eye-catching backsplash. The flooring also incorporates details that connect back to the Pewabic tiles used on the walls.
OVERALL RESULTS
The remodeled kitchen has improved the feel of the whole first floor. A clear pathway runs from the living room through the kitchen and from the kitchen into the dining room. A new island supplies much-needed storage and provides a place for people to eat casual meals and hang out. The new lighting plan brightened not only the kitchen, but also the adjacent rooms. Now, with the kitchen completed, the whole house has a cohesive Arts & Crafts aesthetic – Mission Accomplished!
“The kitchen design is everything we hoped it would be. It’s a reflection of our tastes – it’s us. Our designer really understood what we liked and how to make the kitchen fit with the look of the rest of the house.”
“What do we love? Lighting, lighting, lighting! The Pewabic backsplash! The storage additions. The overall look – it’s new, but it looks & feels like it could have been original to the house.”
– Homeowner
129