
Search results for "Worktop" in Home Design Ideas
 Angela Reynolds Designs
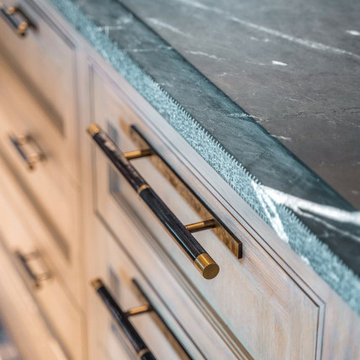
Example of a huge transitional dark wood floor and brown floor eat-in kitchen design in Miami with two islands, a farmhouse sink, recessed-panel cabinets, medium tone wood cabinets, soapstone countertops, stainless steel appliances and green countertops

 Rudloff Custom Builders
This nook was the perfect spot for a built-in desk! Using the same dark blue, satin gold pulls, and white quartz table as the kitchen, this desk fits in seamlessly with the rest of the renovated areas.
Sleek and contemporary, this beautiful home is located in Villanova, PA. Blue, white and gold are the palette of this transitional design. With custom touches and an emphasis on flow and an open floor plan, the renovation included the kitchen, family room, butler’s pantry, mudroom, two powder rooms and floors.
Rudloff Custom Builders has won Best of Houzz for Customer Service in 2014, 2015 2016, 2017 and 2019. We also were voted Best of Design in 2016, 2017, 2018, 2019 which only 2% of professionals receive. Rudloff Custom Builders has been featured on Houzz in their Kitchen of the Week, What to Know About Using Reclaimed Wood in the Kitchen as well as included in their Bathroom WorkBook article. We are a full service, certified remodeling company that covers all of the Philadelphia suburban area. This business, like most others, developed from a friendship of young entrepreneurs who wanted to make a difference in their clients’ lives, one household at a time. This relationship between partners is much more than a friendship. Edward and Stephen Rudloff are brothers who have renovated and built custom homes together paying close attention to detail. They are carpenters by trade and understand concept and execution. Rudloff Custom Builders will provide services for you with the highest level of professionalism, quality, detail, punctuality and craftsmanship, every step of the way along our journey together.
Specializing in residential construction allows us to connect with our clients early in the design phase to ensure that every detail is captured as you imagined. One stop shopping is essentially what you will receive with Rudloff Custom Builders from design of your project to the construction of your dreams, executed by on-site project managers and skilled craftsmen. Our concept: envision our client’s ideas and make them a reality. Our mission: CREATING LIFETIME RELATIONSHIPS BUILT ON TRUST AND INTEGRITY.
Photo Credit: Linda McManus Images


Find the right local pro for your project


 Louis Fry / Fine Handmade Furniture
This client requested a dining table with wood top and metal base for her modern home in the big city. After discussion and several drawings, we arrived at this design. The drawings were presented to Austin, Texas metal artist, Hawkeye Glenn, who fabricated the base in stainless steel. The vertical panels in the base are mortise & tenoned into flat plates at the top and bottom and then welded. The top is made up of three wide, gorgeous planks of solid walnut. Beautiful & indestructible!
Photo by Louis Fry


 User
Polished Carrara Marble countertop provided by Atlanta Kitchen
Inspiration for a large transitional master white tile and stone tile marble floor freestanding bathtub remodel in Atlanta with an undermount sink, recessed-panel cabinets, gray cabinets, marble countertops, a one-piece toilet and gray walls
Inspiration for a large transitional master white tile and stone tile marble floor freestanding bathtub remodel in Atlanta with an undermount sink, recessed-panel cabinets, gray cabinets, marble countertops, a one-piece toilet and gray walls

Sponsored
Columbus, OH

Hope Restoration & General Contracting
Columbus Design-Build, Kitchen & Bath Remodeling, Historic Renovations

 Hsu McCullough
Kitchen beyond. White Oak cabinet panels wrap into Living Room. Inspired by Japanese tatami mats. Photo by Clark Dugger
Inspiration for a mid-sized contemporary u-shaped light wood floor and beige floor open concept kitchen remodel in Los Angeles with a double-bowl sink, flat-panel cabinets, light wood cabinets, marble countertops, white backsplash, marble backsplash, paneled appliances and a peninsula
Inspiration for a mid-sized contemporary u-shaped light wood floor and beige floor open concept kitchen remodel in Los Angeles with a double-bowl sink, flat-panel cabinets, light wood cabinets, marble countertops, white backsplash, marble backsplash, paneled appliances and a peninsula
 Dimora Interiors
A contemporary kitchen renovation with Dekton countertops, suspended the custom hood fan, two-tone eucalyptus and painted dark gray custom Italian cabinets.

 Len's Remodeling And Contracting Services
Example of a mid-sized classic l-shaped medium tone wood floor and gray floor eat-in kitchen design in Newark with an undermount sink, shaker cabinets, white cabinets, granite countertops, white backsplash, porcelain backsplash, stainless steel appliances, an island and gray countertops

 Divine Design Center
Concrete – New ideas for Kitchens.
In a minimalist setting, “concrete” always presents a strong presences in the room. In the handle-less CONCRETE-A kitchens
from LEICHT , the dark grey furniture with a surface of genuine concrete (brasilia), provide an impressive visual centre. Island
unit and cupboard run are offset by white tall units, integrated in the wall. The island unit rises freely into the room between the
generous window surfaces, almost floating above the light floor. An asymmetric, almost playful, wall shelf unit loosens the calm arrangement of the handle-less floor units. The 5 mm thick worktop of hot-rolled steel provides an extremely elegant contrast to the concrete surfaces of the kitchen fronts.

 Noel Dempsey Design
Large stainless steel fridge and freezer are framed with our painted cabinetry.
Kitchen - kitchen idea in Dublin with shaker cabinets, white cabinets and quartz countertops
Kitchen - kitchen idea in Dublin with shaker cabinets, white cabinets and quartz countertops

 Demetriades + Walker
Peter Peirce
Trendy built-in desk light wood floor home office photo in Bridgeport with white walls
Trendy built-in desk light wood floor home office photo in Bridgeport with white walls

Sponsored
Fredericksburg, OH

High Point Cabinets
Columbus' Experienced Custom Cabinet Builder | 4x Best of Houzz Winner

 Creative Stone Countertops Inc.
Example of a large trendy l-shaped porcelain tile eat-in kitchen design in Providence with an undermount sink, granite countertops, multicolored backsplash, stone slab backsplash, black appliances and an island


 Reform Design and Build Ltd
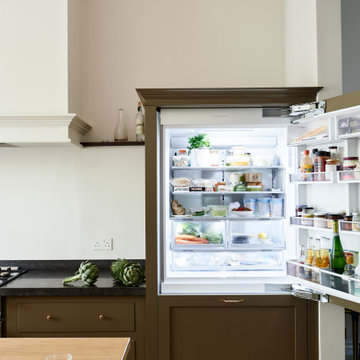
This beautiful German kitchen in Hertfordshire features high gloss lacquer doors, with free standing island and glacier white Corian worktops.
Inspiration for a large contemporary u-shaped porcelain tile eat-in kitchen remodel in London with a double-bowl sink, flat-panel cabinets, brown cabinets, stainless steel appliances and an island
Inspiration for a large contemporary u-shaped porcelain tile eat-in kitchen remodel in London with a double-bowl sink, flat-panel cabinets, brown cabinets, stainless steel appliances and an island

 STOR-X Organizing Systems, Kelowna
Mid-sized urban attached two-car garage photo in Vancouver
Mid-sized urban attached two-car garage photo in Vancouver

Sponsored
Columbus, OH
Hope Restoration & General Contracting
Columbus Design-Build, Kitchen & Bath Remodeling, Historic Renovations


 Roxana Orellana
cosmo quartz color namaste
Enclosed kitchen - small modern l-shaped light wood floor enclosed kitchen idea in Charlotte with an undermount sink, shaker cabinets, brown cabinets, quartzite countertops, green backsplash, stone tile backsplash, black appliances and an island
Enclosed kitchen - small modern l-shaped light wood floor enclosed kitchen idea in Charlotte with an undermount sink, shaker cabinets, brown cabinets, quartzite countertops, green backsplash, stone tile backsplash, black appliances and an island
150