
Search results for "Worktop" in Home Design Ideas

 Cambria
This open and airy kitchen by Millhaven Homes in Utah has hints of farmhouse flair and Cambria Clareanne Matte™ countertops. A large island serves for entertaining and family gatherings.
Photo: Rebekah Westover

 GT Residential Contracting, LLC
Chad Coleman (c) www.chadcoleman.com
Kitchen - contemporary u-shaped kitchen idea in Seattle with white backsplash, subway tile backsplash and stainless steel appliances
Kitchen - contemporary u-shaped kitchen idea in Seattle with white backsplash, subway tile backsplash and stainless steel appliances

 User
NSD remodeled dated kitchen to create a beautiful, vintage inspired, farmhouse kitchen with classic European touches.
Enclosed kitchen - small country l-shaped slate floor enclosed kitchen idea with a farmhouse sink, shaker cabinets, gray cabinets, marble countertops, gray backsplash, stone tile backsplash, white appliances, gray walls and no island
Enclosed kitchen - small country l-shaped slate floor enclosed kitchen idea with a farmhouse sink, shaker cabinets, gray cabinets, marble countertops, gray backsplash, stone tile backsplash, white appliances, gray walls and no island
Find the right local pro for your project

 Italkraft
Large trendy l-shaped porcelain tile and white floor kitchen photo in Miami with an undermount sink, flat-panel cabinets, white cabinets, mirror backsplash, stainless steel appliances, an island and multicolored countertops

 Ryan Homes, Inc.
Mid-sized tuscan built-in desk medium tone wood floor and brown floor home office photo in Denver with beige walls and no fireplace


 MARCUSSE CONSTRUCTION
Open concept kitchen - large scandinavian u-shaped light wood floor and beige floor open concept kitchen idea in Grand Rapids with a farmhouse sink, shaker cabinets, blue cabinets, quartzite countertops, white backsplash, subway tile backsplash, black appliances, an island and white countertops



 Kitch-X Cabinetry / Agent of Poggenpohl
Butler's Pantry
Builder: Stone Acorn / Designer: Cheryl Carpenter w/ Poggenpohl
Photo by: Samantha Garrido
Inspiration for a large transitional u-shaped dark wood floor kitchen pantry remodel in Houston with an undermount sink, flat-panel cabinets, medium tone wood cabinets, paneled appliances, an island, quartz countertops and multicolored backsplash
Inspiration for a large transitional u-shaped dark wood floor kitchen pantry remodel in Houston with an undermount sink, flat-panel cabinets, medium tone wood cabinets, paneled appliances, an island, quartz countertops and multicolored backsplash


 The Inman Company
This expansive island is balanced by the 5 upper over-sized light fixtures
Eat-in kitchen - transitional light wood floor eat-in kitchen idea with shaker cabinets, gray cabinets, stainless steel appliances, gray walls and an island
Eat-in kitchen - transitional light wood floor eat-in kitchen idea with shaker cabinets, gray cabinets, stainless steel appliances, gray walls and an island

 INTELLIGENT CONSTRUCTION
Alex Tarajano Photography
Large trendy l-shaped ceramic tile and beige floor open concept kitchen photo in Miami with an undermount sink, flat-panel cabinets, an island, black backsplash, black appliances and black countertops
Large trendy l-shaped ceramic tile and beige floor open concept kitchen photo in Miami with an undermount sink, flat-panel cabinets, an island, black backsplash, black appliances and black countertops



Sponsored
Columbus, OH

Hope Restoration & General Contracting
Columbus Design-Build, Kitchen & Bath Remodeling, Historic Renovations

 Art & Smart Inc
Pure forms. Premium finishes.
A refined interplay of tones and textures defines this kitchen: the greige Fenix worktop exudes understated elegance, while the full-height bookcase in graphite grey and greige Fenix lacquered doors adds architectural presence. At the heart of it all, the island hood stands as a sculptural centerpiece — uniting function and style in perfect harmony. This is a kitchen concept rooted in essential beauty. Every line is intentional, every surface thoughtfully selected. The seamless match between the Fenix greige worktop and the adjacent drawers in matt greige lacquer is a tribute to refined simplicity — proof that luxury lives in the details.



 User
Eric Staudemeier
Kitchen - transitional galley dark wood floor kitchen idea in Los Angeles with an undermount sink, shaker cabinets, white cabinets, gray backsplash, subway tile backsplash, stainless steel appliances and an island
Kitchen - transitional galley dark wood floor kitchen idea in Los Angeles with an undermount sink, shaker cabinets, white cabinets, gray backsplash, subway tile backsplash, stainless steel appliances and an island
 Maria Fenlon Interior Design
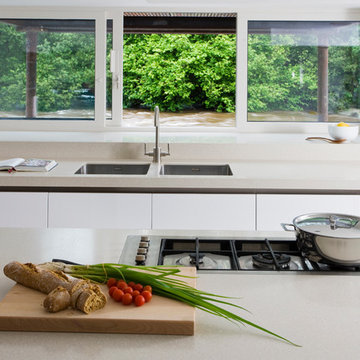
We widened a window in the kitchen to give a view of the river. This house is all about the views. The interior spaces are kept light and streamlined so as to ensure that the landscape remains as the focal point. Styling by Maria Fenlon Interior Design. Photography by Sean & Yvette.

 Cadence Design + Architecture Studio
JC Buck Photography
1950s built-in desk medium tone wood floor home studio photo in Denver
1950s built-in desk medium tone wood floor home studio photo in Denver
87