
Search results for "Worried" in Home Design Ideas
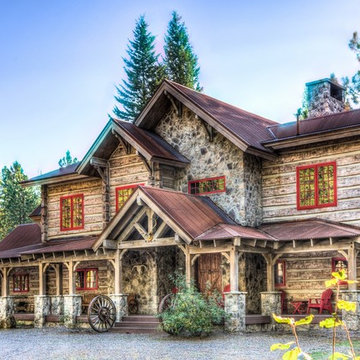
 EverLog™ Systems: Worry Free Concrete Logs
This home features our 16" Hand-Hewn EverLog™ Concrete Log Siding and structural concrete timbers in our popular Golden color. Visit our website for more information about our concrete log siding and concrete log products. EverLog™ Systems only provided the exterior materials for this home.

 Garden Tech Horticultural Services LLC
Plastic benches held up by concrete block make a simple benching system. Wire closet shelving adds extra room for plants. 3/8" pea stone floor with drainage pipe beneath keeps the floor dry.
Photo by Bob Trainor
Find the right local pro for your project



 Tracy McGuire Interiors

Inspiration for a mid-sized transitional master ceramic tile double-sink and gray floor freestanding bathtub remodel in Portland with shaker cabinets, white cabinets, gray walls, an undermount sink, quartzite countertops, white countertops, a built-in vanity and a hinged shower door


 Pike Properties
Example of a large farmhouse master blue tile and cement tile brown floor and dark wood floor bathroom design in Charlotte with beige walls, marble countertops, blue cabinets, an undermount sink, gray countertops and shaker cabinets

 KD Landscape
Pergola design by John Algozzini and Cara Buffa.
Inspiration for a small contemporary backyard stone patio remodel in Chicago with a fire pit and a pergola
Inspiration for a small contemporary backyard stone patio remodel in Chicago with a fire pit and a pergola

 Rutt of Los Altos
Douglas Johnson Photography
Inspiration for a timeless split-level wood brown patio remodel in San Francisco with no cover and a fireplace
Inspiration for a timeless split-level wood brown patio remodel in San Francisco with no cover and a fireplace

 Great Falls Distinctive Interiors Inc.
Despite its Old World finishes, the kitchen has every convenience a modern chef could hope for, including a Wolf range and a built-in Miele espresso machine. Custom hood is made from stainless steel and hammered copper.
Photography Alain Jaramillo

 Nicole White Designs Interiors LLC
circle ten media
Living room - contemporary living room idea in Miami with white walls
Living room - contemporary living room idea in Miami with white walls
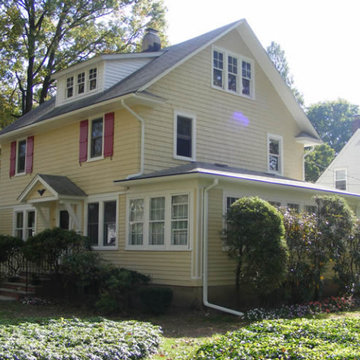

 Flitch
Casey Dunn, Photographer
Inspiration for a large modern concrete floor and gray floor open concept kitchen remodel in Austin with flat-panel cabinets, medium tone wood cabinets, an island, an undermount sink, stainless steel appliances and white countertops
Inspiration for a large modern concrete floor and gray floor open concept kitchen remodel in Austin with flat-panel cabinets, medium tone wood cabinets, an island, an undermount sink, stainless steel appliances and white countertops

 Farmer Payne Architects - Sun Valley
www.farmerpaynearchitects.com
Farmhouse beige two-story gable roof photo in New Orleans with a metal roof
Farmhouse beige two-story gable roof photo in New Orleans with a metal roof

 Shiloh Homes Construction Remodeling
Mid-sized elegant underground ceramic tile game room photo in Phoenix
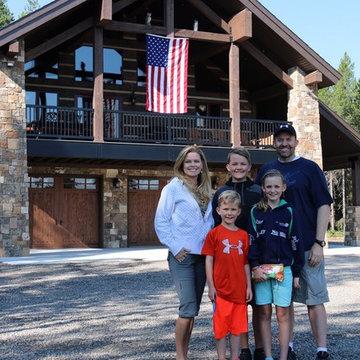
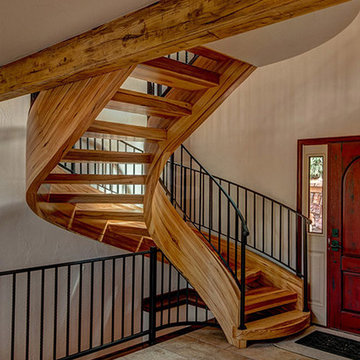 EverLog™ Systems: Worry Free Concrete Logs
This home features our 16" Hand-Hewn EverLog™ Concrete Log Siding and structural concrete timbers in our popular Golden color. Visit our website for more information about our concrete log siding and concrete log products. EverLog™ Systems only provided the exterior materials for this home.

 Prince Custom Homes Inc.
built onsite bunk beds with trundles
Large mountain style guest bedroom photo in Kansas City with no fireplace
Large mountain style guest bedroom photo in Kansas City with no fireplace

 Change Your Bathroom©
The detailed plans for this bathroom can be purchased here: https://www.changeyourbathroom.com/shop/simple-yet-elegant-bathroom-plans/ Small bathroom with Carrara marble hex tile on floor, ceramic subway tile on shower walls, marble counter top, marble bench seat, marble trimming out window, water resistant marine shutters in shower, towel rack with capital picture frame, frameless glass panel with hinges. Atlanta Bathroom
11