
Search results for "Worried" in Home Design Ideas
 Studio McGee

Inspiration for a large farmhouse l-shaped dark wood floor kitchen remodel in Salt Lake City with white cabinets, white backsplash, black appliances, an island and gray countertops



 Kim E Courtney Interiors & Design Inc
photo by Marco Ricca
Inspiration for a large coastal open concept dark wood floor living room remodel in New York with beige walls
Inspiration for a large coastal open concept dark wood floor living room remodel in New York with beige walls
Find the right local pro for your project
 Bananarch Design Studio
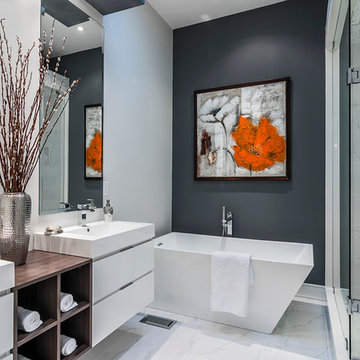
Example of a trendy master white tile freestanding bathtub design in Toronto with a vessel sink, flat-panel cabinets, white cabinets and gray walls

 Knauf-Koenig Group
Example of a transitional master white tile light wood floor and brown floor freestanding bathtub design with recessed-panel cabinets, white cabinets, gray walls, an undermount sink and a hinged shower door

 Fast Forward Unlimited
Fast Forward Unlimited
Example of a classic l-shaped dark wood floor eat-in kitchen design in New York with dark wood cabinets, marble countertops, white backsplash, stone slab backsplash, an island and raised-panel cabinets
Example of a classic l-shaped dark wood floor eat-in kitchen design in New York with dark wood cabinets, marble countertops, white backsplash, stone slab backsplash, an island and raised-panel cabinets

 Summerland Homes & Gardens
This once empty yard was transformed with perennial gardens, raised garden beds, a cute chicken coop, and boxwood hedge with a garden gate. The raised beds are home to strawberries, vegetables, herbs, lavender and annuals.

 Messana O'Rorke
Example of a minimalist u-shaped light wood floor and beige floor kitchen design in New York with an undermount sink, flat-panel cabinets, white cabinets, an island and white countertops


 Urbanism Designs
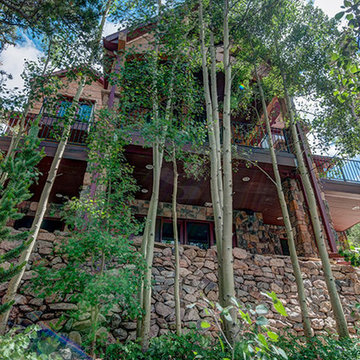
Frontyard - AFTER
Inspiration for a 1950s gray one-story flat roof remodel in San Francisco
Inspiration for a 1950s gray one-story flat roof remodel in San Francisco

 Lindberg Flooring & Remodeling
Large transitional l-shaped light wood floor kitchen photo in Houston with an undermount sink, shaker cabinets, gray cabinets, white backsplash, subway tile backsplash, stainless steel appliances and an island

 Musso Design Group
In the living room, a white Perennials upholstered sofa with large chevron patterned chartreuse pillows accompanied by a mod needlepoint Jonathan Adler pillow sits next to graphic patterned black and white barrel-back swivel chairs covered in outdoor fabric, and a white modern coffee table rests on a striped black and white rug. A large spherical white pendant light fixture from the 1970s is suspended above it all. More color was added to the room with the yellow media cabinet and the bright abstract painting hung above it.



 Cambria
Countertop, Island: Brittanicca from Cambria's Marble Collection
Inspiration for a transitional dark wood floor and brown floor kitchen remodel in Minneapolis with a farmhouse sink, shaker cabinets, gray cabinets, gray backsplash and an island
Inspiration for a transitional dark wood floor and brown floor kitchen remodel in Minneapolis with a farmhouse sink, shaker cabinets, gray cabinets, gray backsplash and an island

 Isler Homes
Enclosed kitchen - large transitional u-shaped terra-cotta tile enclosed kitchen idea in Dallas with an undermount sink, shaker cabinets, white cabinets, quartzite countertops, white backsplash, ceramic backsplash, paneled appliances and an island

 Buckeye Basements, Inc.
Bradshaw Photography, LLC
Inspiration for a transitional carpeted family room remodel in Columbus with blue walls and no fireplace
Inspiration for a transitional carpeted family room remodel in Columbus with blue walls and no fireplace

 Twelve Stones Designs, LLC
C.L. Fry Photography
Large transitional galley concrete floor open concept kitchen photo in Austin with shaker cabinets, white cabinets, stainless steel appliances, an undermount sink, quartz countertops, beige backsplash, beige walls and limestone backsplash
Large transitional galley concrete floor open concept kitchen photo in Austin with shaker cabinets, white cabinets, stainless steel appliances, an undermount sink, quartz countertops, beige backsplash, beige walls and limestone backsplash

 Wood-Mode Fine Custom Cabinetry
This unique space is loaded with amenities devoted to pampering four-legged family members, including an island for brushing, built-in water fountain, and hideaway food dish holders.

 Mercury Mosaics and Tile
Alyssa Lee Photography
Large transitional l-shaped light wood floor and beige floor kitchen photo in Minneapolis with white cabinets, ceramic backsplash, an island, recessed-panel cabinets, green backsplash, stainless steel appliances and gray countertops
Large transitional l-shaped light wood floor and beige floor kitchen photo in Minneapolis with white cabinets, ceramic backsplash, an island, recessed-panel cabinets, green backsplash, stainless steel appliances and gray countertops

 Robin Gonzales Interiors
Contrast is the key to this gorgeous transitional family room. Soft greige walls are in contrast with the platinum silk draperies and charcoal sofa. Custom lounge chairs in gold ikat add a touch of glamour to this formal living space. Modern art keeps it fresh and fun.
9