
Search results for "Worried" in Home Design Ideas
 EverLog™ Systems: Worry Free Concrete Logs
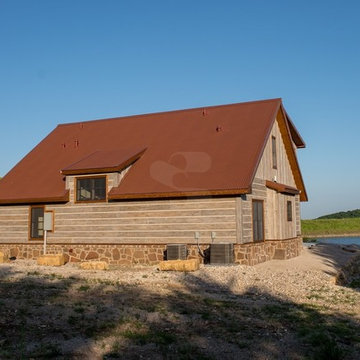
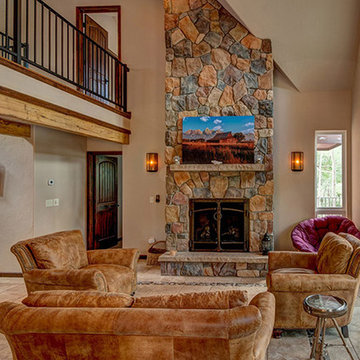
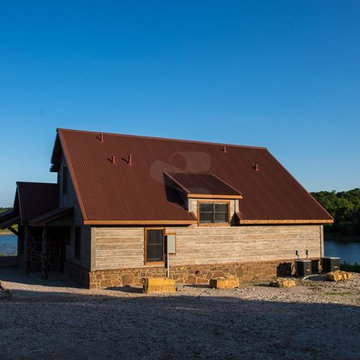
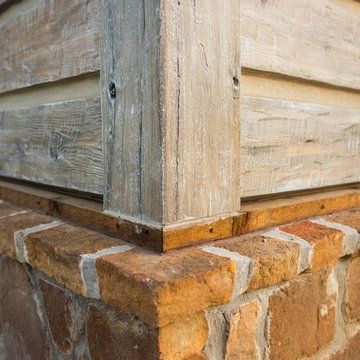
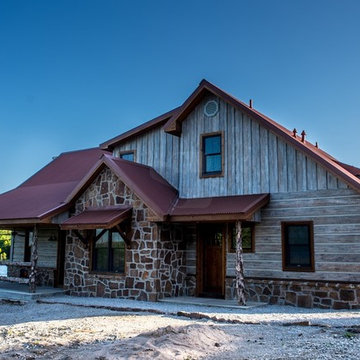
This home features our 16" Hand-Hewn EverLog™ Concrete Log Siding and structural concrete timbers in our popular Golden color. Visit our website for more information about our concrete log siding and concrete log products. EverLog™ Systems only provided the exterior materials for this home.
 Leslie L. Hunt Interior Design
Nicole LaMotte
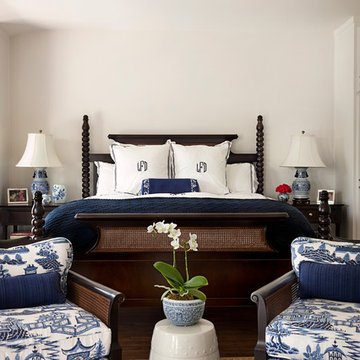
Example of a classic master bedroom design in Los Angeles with white walls
Example of a classic master bedroom design in Los Angeles with white walls
Find the right local pro for your project

 Milgard Windows & Doors
Dark window frames provide a sophisticated curb appeal. Added warmth from the wooden front door and fence completes the look for this modern farmhouse. Featuring Milgard® Ultra™ Series | C650 Windows and Patio doors in Black Bean.
 EverLog™ Systems: Worry Free Concrete Logs
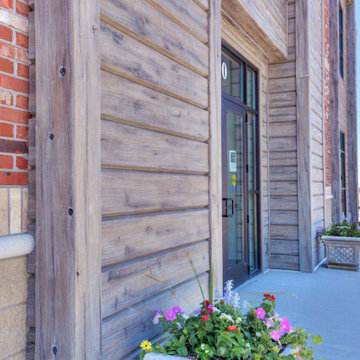
This brand new office building in Bozeman, Montana features our 10" Plank Concrete Log Siding in Weathered Gray with our 10"x12" Structural Concrete EverLog Timbers.
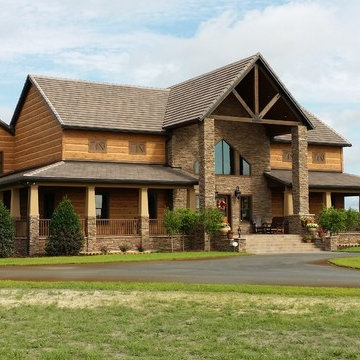 EverLog™ Systems: Worry Free Concrete Logs
EverLog™ Concrete Log Siding (Golden) applied to Nudura ICF forms.
Inspiration for a rustic concrete exterior home remodel
Inspiration for a rustic concrete exterior home remodel

 Mary Cook
Taylor Photography, Inc.
Example of a large transitional gender-neutral brown floor and porcelain tile playroom design in Detroit with black walls
Example of a large transitional gender-neutral brown floor and porcelain tile playroom design in Detroit with black walls
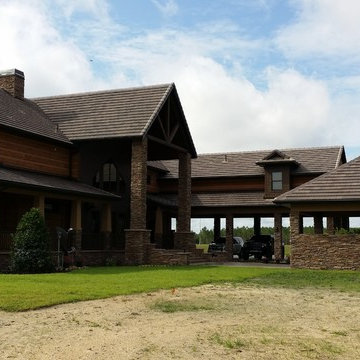 EverLog™ Systems: Worry Free Concrete Logs
EverLog™ Concrete Log Siding (Golden) applied to Nudura ICF forms.
Inspiration for a rustic concrete exterior home remodel in Miami
Inspiration for a rustic concrete exterior home remodel in Miami

 Bunker Workshop
Matt Delphenich Photography
Example of a mid-sized trendy 3/4 porcelain tile and white tile porcelain tile and black floor walk-in shower design in Boston with flat-panel cabinets, white cabinets, white walls, an integrated sink, solid surface countertops, a hinged shower door and white countertops
Example of a mid-sized trendy 3/4 porcelain tile and white tile porcelain tile and black floor walk-in shower design in Boston with flat-panel cabinets, white cabinets, white walls, an integrated sink, solid surface countertops, a hinged shower door and white countertops

 DeVos Custom Woodworking
Vintage Kitchen with Countertops by DeVos Custom Woodworking
Wood species: Sipo Mahogany
Construction method: edge grain
Special features: knife slots in countertop
Thickness: 1.5"
Edge profile: softened (.125" roundover)
Finish: Food safe Tung-Oil/Citrus finish
Countertops by: DeVos Custom Woodworking
Project location: Austin, TX
Architect: Rick & Cindy Black Architects


 EverLog™ Systems: Worry Free Concrete Logs
This home features our 16" Hand-Hewn EverLog™ Concrete Log Siding and structural concrete timbers in our popular Golden color. Visit our website for more information about our concrete log siding and concrete log products. EverLog™ Systems only provided the exterior materials for this home.

 Rudloff Custom Builders
Removing the stone wall that once separated the kitchen from the dining room (now the family room–living room) allowed more natural light to flood the kitchen. Removing the wall also improved the flow between the two spaces, and now the homeowners working in the kitchen have a way to check on the kids or visit with guests when entertaining. The barn door can slide to the right to cover the mudroom or to the left to shut off the pantry.
We are proud to say that this kitchen was featured in a Houzz Kitchen of the Week article!
Photography by Alicia's Art, LLC
RUDLOFF Custom Builders, is a residential construction company that connects with clients early in the design phase to ensure every detail of your project is captured just as you imagined. RUDLOFF Custom Builders will create the project of your dreams that is executed by on-site project managers and skilled craftsman, while creating lifetime client relationships that are build on trust and integrity.
We are a full service, certified remodeling company that covers all of the Philadelphia suburban area including West Chester, Gladwynne, Malvern, Wayne, Haverford and more.
As a 6 time Best of Houzz winner, we look forward to working with you on your next project.

 Covenant LLC
Example of a mid-sized farmhouse slate floor and gray floor kitchen/dining room combo design in Boston with white walls
18