
Search results for "Worries" in Home Design Ideas
 EverLog™ Systems: Worry Free Concrete Logs
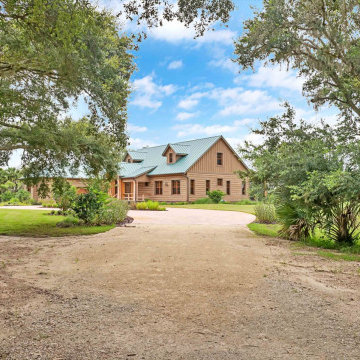
This Southern Florida farmhouse may look like it’s been there for generations but this brand new home is built by PBS Contractors to withstand everything that mother nature can throw at it.
The exterior walls are constructed with our ship-lap style 10″ Plank EverLog Siding and our vertical Board and Batten, pre-finished with a custom color we call Western Tan and Weatherall chinking in the same tone.
The siding is attached to 1×3 treated furring strips over rigid foam insulation and all are anchored to the 8″ CMU and cast-in-place concrete wall with concrete screws.
Our product is perfect the tropical climate of Florida and can withstand the daily rain, humidity, bugs, termites and when combined with solid building methods like CMU and ICF, hurricanes.
 EverLog™ Systems: Worry Free Concrete Logs
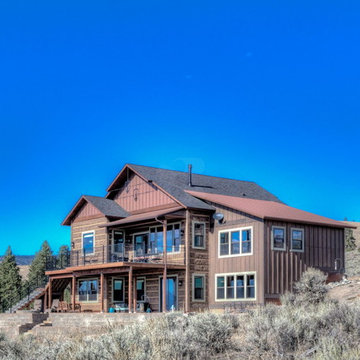
This Florence, Montana timber siding home overlooking the Bitterroot Valley features our 16″ Hand-Hewn EverLog Concrete Timber Siding in our Natural Brown finish color. Weatherall Adobe colored chinking was selected to accent the Natural Brown concrete timber siding.
 Woodhull
Trent Bell Photography
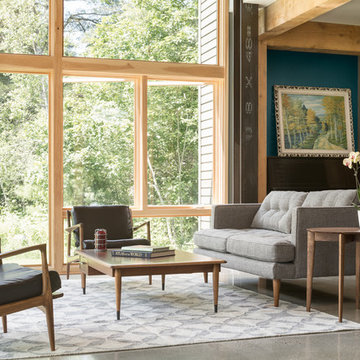
Inspiration for a transitional formal living room remodel in Portland Maine
Inspiration for a transitional formal living room remodel in Portland Maine
Find the right local pro for your project

 O’Hara Interiors
Martha O’Hara Interiors, Interior Design & Photo Styling | John Kraemer & Sons, Builder | Troy Thies, Photography | Ben Nelson, Designer | Please Note: All “related,” “similar,” and “sponsored” products tagged or listed by Houzz are not actual products pictured. They have not been approved by Martha O’Hara Interiors nor any of the professionals credited. For info about our work: design@oharainteriors.com
 EverLog™ Systems: Worry Free Concrete Logs
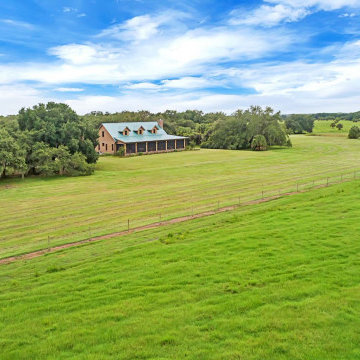
This Southern Florida farmhouse may look like it’s been there for generations but this brand new home is built by PBS Contractors to withstand everything that mother nature can throw at it.
The exterior walls are constructed with our ship-lap style 10″ Plank EverLog Siding and our vertical Board and Batten, pre-finished with a custom color we call Western Tan and Weatherall chinking in the same tone.
The siding is attached to 1×3 treated furring strips over rigid foam insulation and all are anchored to the 8″ CMU and cast-in-place concrete wall with concrete screws.
Our product is perfect the tropical climate of Florida and can withstand the daily rain, humidity, bugs, termites and when combined with solid building methods like CMU and ICF, hurricanes.
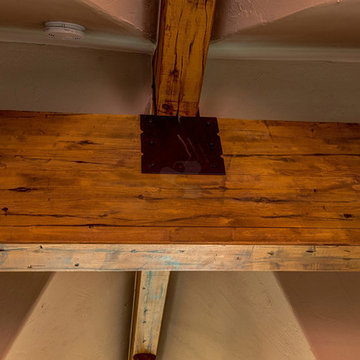 EverLog™ Systems: Worry Free Concrete Logs
This home features our 16" Hand-Hewn EverLog™ Concrete Log Siding and structural concrete timbers in our popular Golden color. Visit our website for more information about our concrete log siding and concrete log products. EverLog™ Systems only provided the exterior materials for this home.
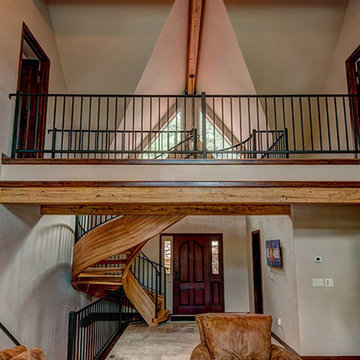 EverLog™ Systems: Worry Free Concrete Logs
This home features our 16" Hand-Hewn EverLog™ Concrete Log Siding and structural concrete timbers in our popular Golden color. Visit our website for more information about our concrete log siding and concrete log products. EverLog™ Systems only provided the exterior materials for this home.
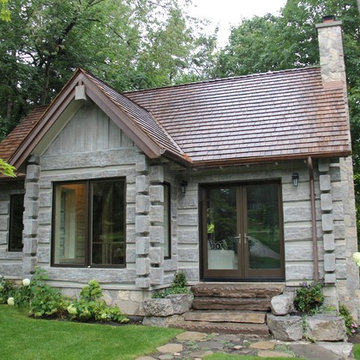 EverLog™ Systems: Worry Free Concrete Logs
Tucked away out of sight the owners of this small log cabin in Toronto, Canada wanted to build a getaway that would withstand the test of time. Using structural concrete EverLogs with saddle notch corners and concrete EverLog Timbers, aluminum clad windows, faux metal shingles and real stone this cabin is a maintenance free dream.
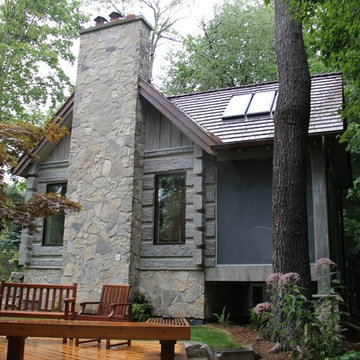 EverLog™ Systems: Worry Free Concrete Logs
Tucked away out of sight the owners of this small log cabin in Toronto, Canada wanted to build a getaway that would withstand the test of time. Using structural concrete EverLogs with saddle notch corners and concrete EverLog Timbers, aluminum clad windows, faux metal shingles and real stone this cabin is a maintenance free dream.
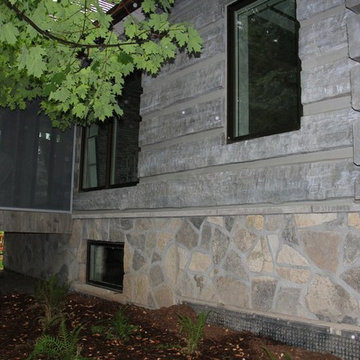 EverLog™ Systems: Worry Free Concrete Logs
Tucked away out of sight the owners of this small log cabin in Toronto, Canada wanted to build a getaway that would withstand the test of time. Using structural concrete EverLogs with saddle notch corners and concrete EverLog Timbers, aluminum clad windows, faux metal shingles and real stone this cabin is a maintenance free dream.

 Nick Smith www.nsphotography.co.uk
photographer Nick Smith -
www.nsphotography.co.uk -
designer : Nigel Pierce
Living room - eclectic formal living room idea in London with a standard fireplace
Living room - eclectic formal living room idea in London with a standard fireplace
 Sheri Haby Architects
Lisbeth Grosmann

Inspiration for a mid-sized contemporary white tile porcelain tile and gray floor freestanding bathtub remodel in Melbourne with medium tone wood cabinets, an undermount sink, quartz countertops, a hinged shower door, white countertops and white walls
Inspiration for a mid-sized contemporary white tile porcelain tile and gray floor freestanding bathtub remodel in Melbourne with medium tone wood cabinets, an undermount sink, quartz countertops, a hinged shower door, white countertops and white walls




 LEIVARS
Nick Smith
Transitional 3/4 white tile and subway tile corner shower photo in London with flat-panel cabinets and gray cabinets
Transitional 3/4 white tile and subway tile corner shower photo in London with flat-panel cabinets and gray cabinets
 LB Design
Ryan Fung Photography
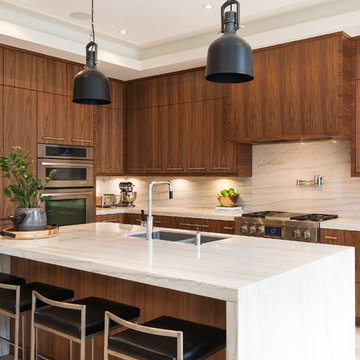
Large trendy galley porcelain tile open concept kitchen photo in Toronto with an undermount sink, flat-panel cabinets, medium tone wood cabinets, quartzite countertops, multicolored backsplash, stone slab backsplash, stainless steel appliances and an island
Large trendy galley porcelain tile open concept kitchen photo in Toronto with an undermount sink, flat-panel cabinets, medium tone wood cabinets, quartzite countertops, multicolored backsplash, stone slab backsplash, stainless steel appliances and an island
 The Dickson Design Group
Naomi Finlay

Mid-sized transitional u-shaped light wood floor kitchen photo in Toronto with a single-bowl sink, shaker cabinets, quartzite countertops, gray backsplash, stainless steel appliances, white cabinets and a peninsula
Mid-sized transitional u-shaped light wood floor kitchen photo in Toronto with a single-bowl sink, shaker cabinets, quartzite countertops, gray backsplash, stainless steel appliances, white cabinets and a peninsula


 VelezCarrascoArquitecto
Cocina y comedor se desarrollan en una misma zona, separados del estar por un elemento de piedra donde se ha implantado el almacenamiento y electrodomésticos. Este elemento revestido de piedra procedente de una cantera local marca el camino que hay que seguir para descender a planta baja.
Imagen: Rafael Vargas

 MXMA Architecture & Design
The kitchen has shades of dark grey, charcoal for its countertops, kithchen island, and cabinets. The charcoal glass backsplash completes the dark look. Equipments, devices and food products are ingeniously hidden behind the charcoal lacquered panels. All the appliances are integrated and the fridge is panel-ready.
Image credits: Francis Raymond
9