
Search results for "Worrying" in Home Design Ideas

 Riverbend Timber Framing
The large counter space and cabinets surrounding this washer and dryer makes doing laundry a breeze in this timber home.
Photo Credit: Roger Wade Studios

 Chibi Moku - Architectural Cinema - Photo - 360
See the video for this project here - https://vimeo.com/125848385

 Marcel Page Photography
Marcel Page Photography
Inspiration for a coastal open concept living room remodel in Milwaukee
Inspiration for a coastal open concept living room remodel in Milwaukee
Find the right local pro for your project
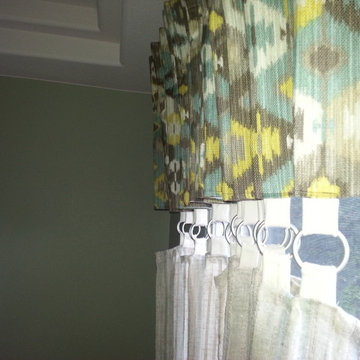
 A Creative Touch Draperies & Interiors
A Creative Touch Draperies & Interiors
Mid-sized transitional indoor and light wood floor enclosed dining room photo in Denver with green walls
Mid-sized transitional indoor and light wood floor enclosed dining room photo in Denver with green walls






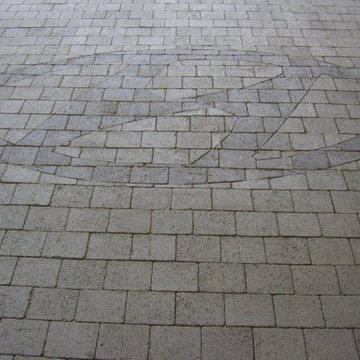
 TBO'S GREEN LANDSCAPE SYSTEMS
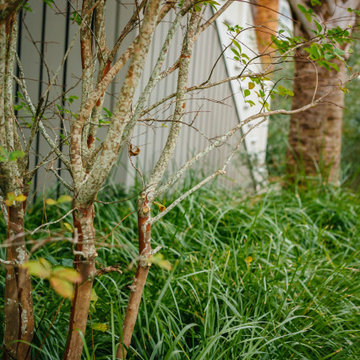
We were asked to design a custom paver installation for the Hyundai Open Road dealership in Richmond. They had a big promotional weekend sale coming up in a few days, and asked if we could get everything done by then. The timing was tight: we had a crew of 3 working until 2:00am to finish on time—and we did!
Design & Installation: TBO's Green Landscape Systems


 Acadian Pools
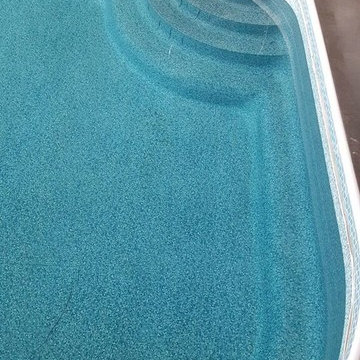
The Hale pool features an innovative bridge over the pool for a lagoon-type feel in the backyard, as well as a variety of water features including sheer waterfalls on the side of the bridge, a spillover spa, sundeck and scuppers. The assortment of water features provide a relaxing sound-effect in the backyard. The travertine coping around the pool and spa give the backyard a high-end look, along with the stamped concrete for an eye-catching decorative touch.


 Maine General Contractors
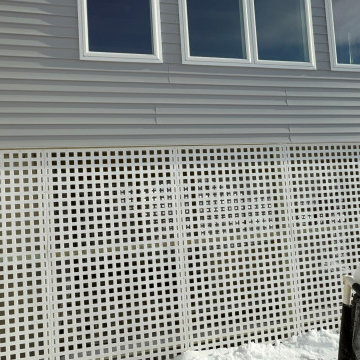
Elegant 12'x16' sunroom addition adds value for gatherings, hosting, and connection. Plus, a bonus storage for outdoor equipment.
Mid-sized trendy light wood floor, brown floor and gray two-story vinyl and clapboard gable roof photo in Portland Maine with a shingle roof and a gray roof
Mid-sized trendy light wood floor, brown floor and gray two-story vinyl and clapboard gable roof photo in Portland Maine with a shingle roof and a gray roof

 Mi-Kin Creations, Inc.
This cozy master bathroom features a custom vanity with granite counter. The custom wood mirror surround ties in with the vanity.
Bathroom - small transitional master brown tile ceramic tile and white floor bathroom idea in Atlanta with beige walls, a vessel sink, wood countertops, shaker cabinets and gray cabinets
Bathroom - small transitional master brown tile ceramic tile and white floor bathroom idea in Atlanta with beige walls, a vessel sink, wood countertops, shaker cabinets and gray cabinets
 MD Flooring Solutions, LLC
- To move furniture: 12x huge and heavy pieces of furniture out and back in from Main floor: break room, one bathroom, 6 exam rooms, lab room
To move Appliances out and back in: Fridge and mini fridge
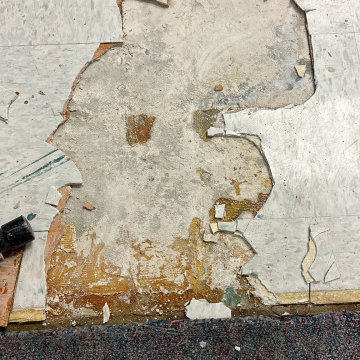
- Take Up, Remove & Haul Away 12x12 Glued Down VCT (Vinyl Composition Tile) from floors from Main floor: break room, one bathroom, 6 exam rooms, lab room - 849.72 sqft
- Take Up, Remove & Haul Away vinyl cove base baseboards from Main floor: kitchen, one bathroom, 6 exam rooms, kitchenette - 849.72 sqft
- To Install glued down Luxury Vinyl Planks on floors on Main floor: break room, one bathroom, 6 exam rooms, lab room - 849.72 sqft
- To install Glued Down 4" Cove Base Baseboards on Main floor: break room, one bathroom, 6 exam rooms, lab room (292 LNFT)
- To install 6x black rubber T- moldings transition pieces - 3.5 LFT each


7