
Search results for "Worship" in Home Design Ideas

 AIA Pittsburgh
REGIONAL + URBAN DESIGN: Certificate of Merit
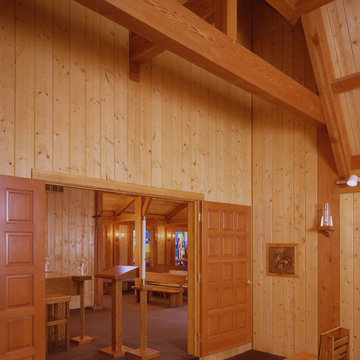
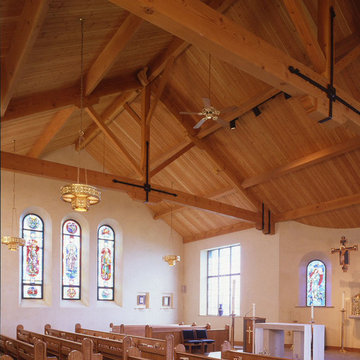
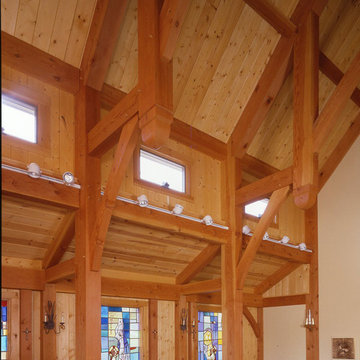
PROJECT: Saint Elizabeth Ann Seton Parish
CLIENT: Saint Elizabeth Ann Seton Parish
ARCHITECTURE FIRM: Lami Grubb Architects, LP
CONTRACTOR: Massaro Corporation
ENGINEERS: Conway Engineering
PHOTOGRAPHER: Jim Schafer Location Photography; Lami Grubb Architects, LP
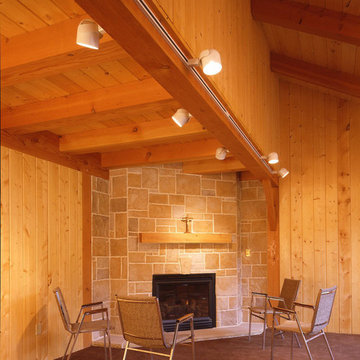
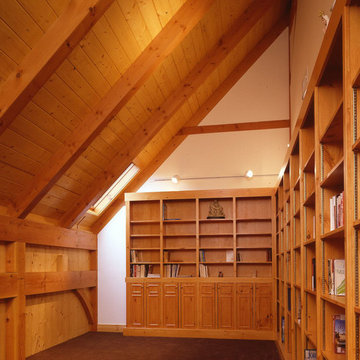
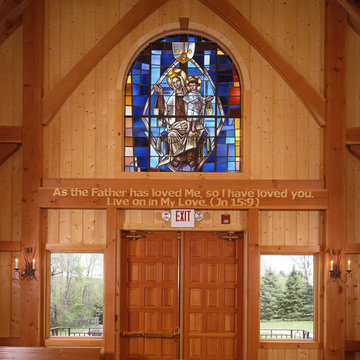
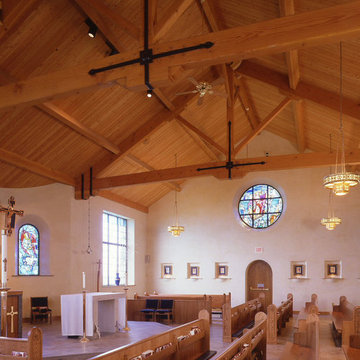
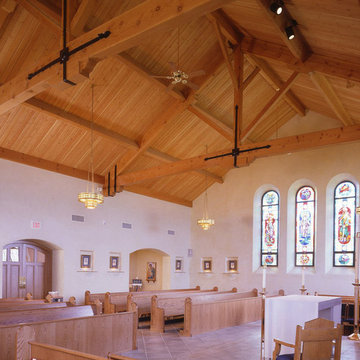
DESCRIPTION: After an exhaustive facility study of three flood-damaged worship sites, the majority of the parish properties were closed while the historic Saint Luke’s church site was renovated and expanded, creating one central worship location. This site was designed to become an entire religious complex with room for education, socializing, and prayer.
JURY COMMENTS: This project is a clear strategic idea about how to engage the street and create a new presence for the church in the community.
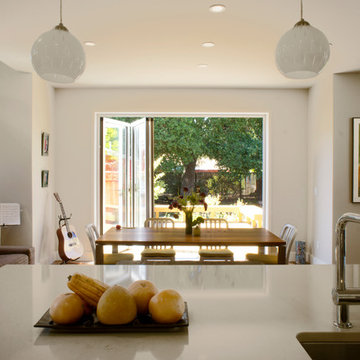
 Hoi Ning Wong
Photo: Hoi Ning Wong © 2014 Houzz
Architect: square three design studios
Interior designer: GoGo Creations
Builder: Clarum Homes
Trendy dining room photo in San Francisco
Trendy dining room photo in San Francisco
Find the right local pro for your project
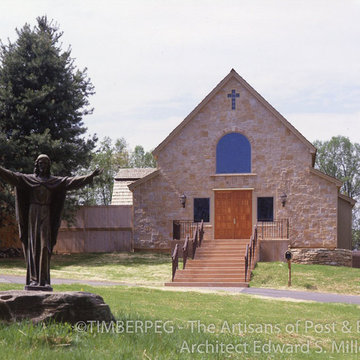
 Timberpeg
Architect Edward S. Miller AIA
Home design - eclectic two-story brown home design idea in New York
Home design - eclectic two-story brown home design idea in New York
 User
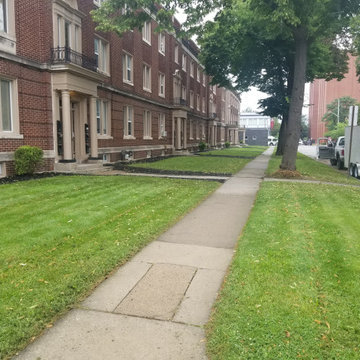
User? Commercial Property Maintenance: Keep your commercial property pristine, safe, and inviting with our comprehensive year-round maintenance services. We handle lawn care, seasonal cleanups, winter snow removal, ice management, and irrigation system upkeep.
We proudly service:
Property Management Companies
Shopping Plazas
Office Complexes
Hotels and Residential Homes
Retail Centers
Healthcare Facilities
Places of Worship
Cemeteries
 Robeson Design
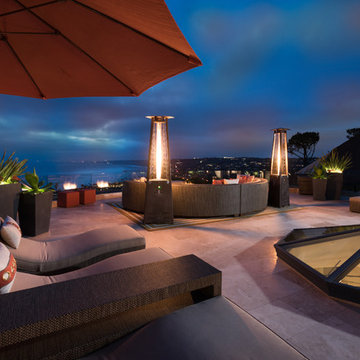
Breathtaking is the best word to describe this Outdoor Terrace with its 300-degree ocean view. Nestled against the hillside in San Diego California, this outdoor living space provides homeowners the luxury of living in Southern California most coveted Real-estate... LaJolla California. An amazing vanishing edge pool dangles above the Grotto below with water spilling over both sides while glass lined side rails grace the accompanying bridges as the pathway connects to the front of the terrace… A sun-worshiper’s paradise!
6 super comfortable, super chic chaise lounges line the way to the very front of the Terrace. Glass railing provides unobstructed views of the LaJolla coastline.
Situated in the center of the Terrace, a view of the spectacular Bocce-ball chandelier gracing all 3 floors below.
The oversized circular sofa (outdoor) encircling a diamond glass fire pit makes this a destination spot for homeowners and guests alike.

 Timberpeg
Architect Edward S. Miller AIA
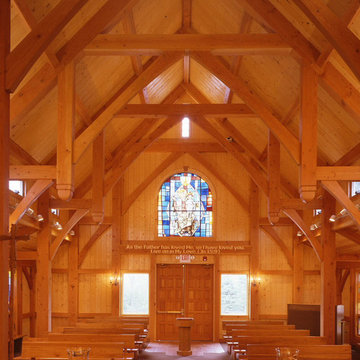
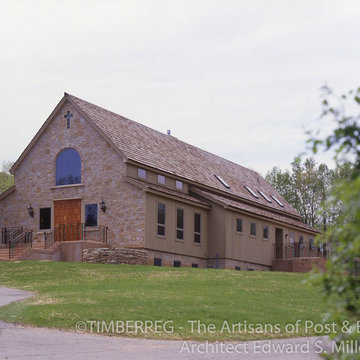
Home design - eclectic two-story brown home design idea in New York
Home design - eclectic two-story brown home design idea in New York
 Hammer & Hand
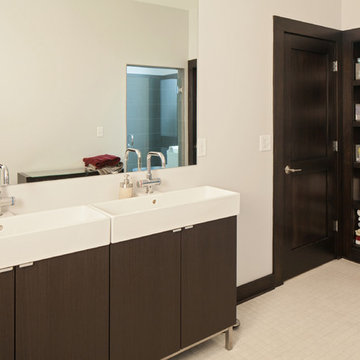
This commercial-to-residential remodel took an abandoned commercial building in southeast Portland and transformed it into an open, light-filled celebration of simplicity. Architect Elizabeth Williams of Pencil Work Studio designed the remodel of the building, which in its hundred-year life had served as nickelodeon, school, place of worship, and dance hall. The loft living space occupies the second floor, while music and rehearsal space occupies the first.
Photos by Sally Painter.
18