
Search results for "Worship" in Home Design Ideas

 MAKHNO studio
The temple design captured in the image is a true testament to contemporary sacred architecture, utilizing spherical forms to create a sense of wholeness and unity with the cosmos. The seamless blend of the structures with the landscape illustrates a modern approach to creating a space of worship that respects and incorporates the natural world. The minimalist aesthetic, accentuated with strategic lighting, gives the temple an ethereal glow that encourages reflection and meditation.

 Hammer & Hand

This commercial-to-residential remodel took an abandoned commercial building in southeast Portland and transformed it into an open, light-filled celebration of simplicity. Architect Elizabeth Williams of Pencil Work Studio designed the remodel of the building, which in its hundred-year life had served as nickelodeon, school, place of worship, and dance hall. The loft living space occupies the second floor, while music and rehearsal space occupies the first.
Photos by Sally Painter.
Find the right local pro for your project
 District Floor Depot
Location: Washington D.C., DC, USA
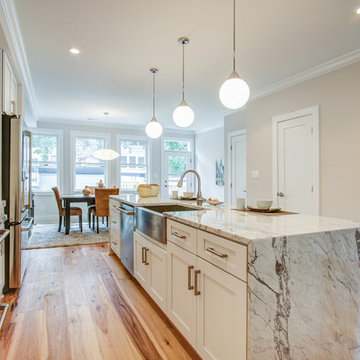
Flooring choices can build the foundation of a great design and influence the character of the rest of the house.
Whether in a home, office, or place of worship, District Floor Depot finds a true sense of being in providing new spaces that delight people and enhances their lives.
 District Floor Depot
Location: Washington D.C., DC, USA
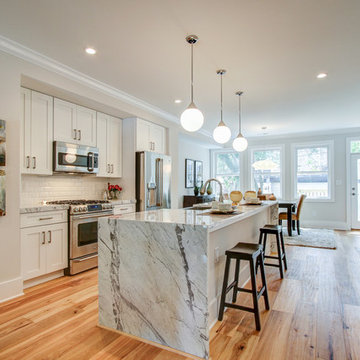
Flooring choices can build the foundation of a great design and influence the character of the rest of the house.
Whether in a home, office, or place of worship, District Floor Depot finds a true sense of being in providing new spaces that delight people and enhances their lives.
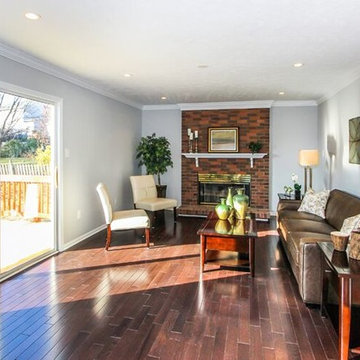 District Floor Depot
Location: Washington D.C., DC, USA
After years of renovating hundreds of houses, We have developed a passion for home renovation and interior design.
Whether in a home, office, or place of worship, District Floor Depot finds a true sense of being in providing new spaces that delight people and enhances their lives.
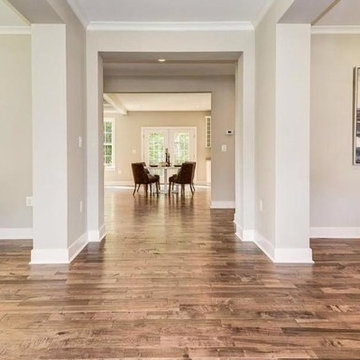 District Floor Depot
Location: Falls Church, VA, United States
Hannah J. from Falls Church picked 4" wide Handscraped Sierra Maple for her house.
Whether in a home, office, or place of worship, District Floor Depot finds a true sense of being in providing new spaces that delight people and enhances their lives.
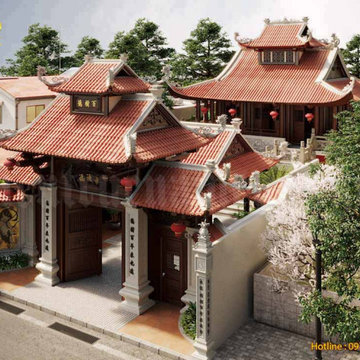
 Kiến Trúc Nam Cường
Vietnam is a country rich in culture and tradition, and one of its most remarkable features is its ancestral temples. Ancestral temples are significant cultural heritage sites that serve as a place of worship and commemoration for ancestors. These temples are beautifully designed, with intricate details and unique architectural styles that have been passed down from generation to generation. In northern Vietnam, ancestral temples are particularly prevalent, with each one boasting its own unique design model.
In this article, we'll explore the design model of ancestral temples in northern Vietnam, their significance, and what makes them so unique.
The Significance of Ancestral Temples in Northern Vietnam:
Ancestral temples play a crucial role in the spiritual and cultural lives of the Vietnamese people. They are considered a sacred place where ancestors are honored and worshipped. Ancestral temples are also seen as a symbol of family unity and continuity, as they serve as a place where families can come together and pay their respects to their ancestors.
Learn more: https://kientrucnamcuong.com/tong-hop-cac-mau-thiet-ke-nha-tho-ho-dep
Design by Kiến Trúc Nam Cường.
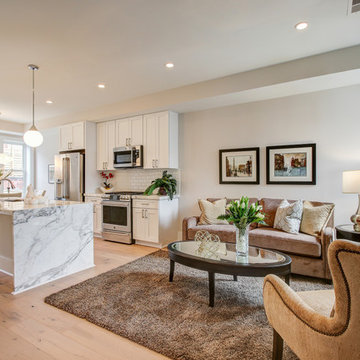 District Floor Depot
Location: Washington D.C., DC, USA
After years of renovating hundreds of houses, We have developed a passion for home renovation and interior design.
Whether in a home, office, or place of worship, District Floor Depot finds a true sense of being in providing new spaces that delight people and enhances their lives.
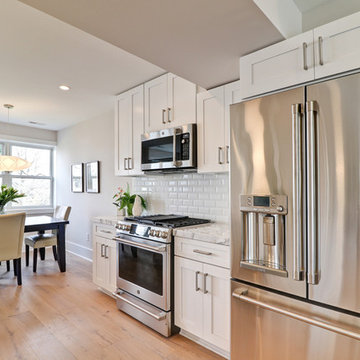 District Floor Depot
Location: Washington D.C., DC, USA
Flooring choices can build the foundation of a great design and influence the character of the rest of the house.
Whether in a home, office, or place of worship, District Floor Depot finds a true sense of being in providing new spaces that delight people and enhances their lives.

 keter
keterA perfect blend of modern design and ruggedness, the cleverly architected Artisan 97 shed provides the ideal outdoor storage solution for your garden. The innovative DUOTECH™ walls are not only highly durable and weather resistant, but they also feature an attractive wood-like texture and paintable surface. Made with a steel-reinforced build, the shed comes with an extra strong roof that can withstand snow loads of up to 400 PSF and a heavy-duty floor that allows you to store even large equipment. The Artisan 97 also features double doors, windows, and a locking system.
 Alkove-Design
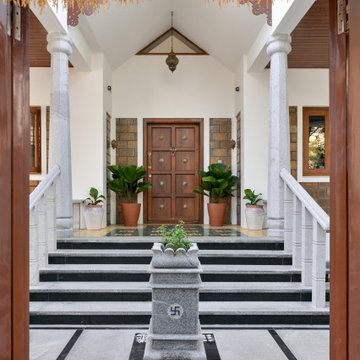
A traditional stone Tulsi shrine stands proudly at the entrance of the home, representing a central focus for worship and spirituality. This sacred structure, commonly found in Indian homes, symbolizes reverence and invites blessings and tranquillity into the household.
 5th Generation Contracting
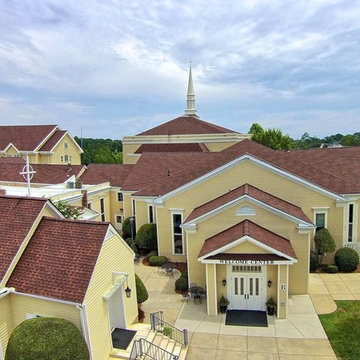
Are you looking to renovate an existing house of worship or add a new building? At 5th Generation we look forward to building long lasting relationships within our community by meeting all your needs while finishing the project on time and on budget.

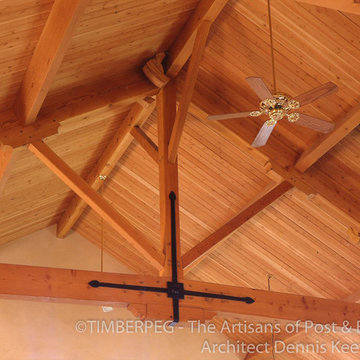
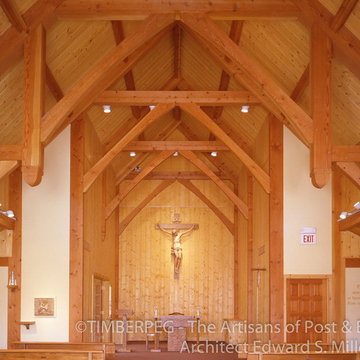
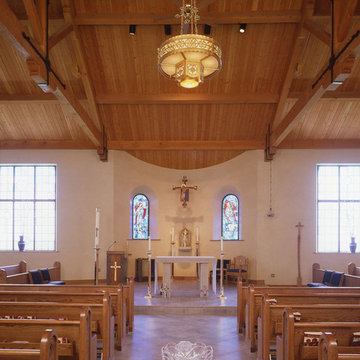

 AIA Pittsburgh
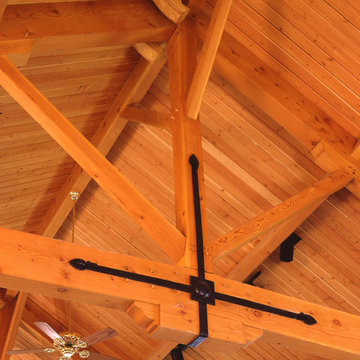
REGIONAL + URBAN DESIGN: Certificate of Merit
PROJECT: Saint Elizabeth Ann Seton Parish
CLIENT: Saint Elizabeth Ann Seton Parish
ARCHITECTURE FIRM: Lami Grubb Architects, LP
CONTRACTOR: Massaro Corporation
ENGINEERS: Conway Engineering
PHOTOGRAPHER: Jim Schafer Location Photography; Lami Grubb Architects, LP
DESCRIPTION: After an exhaustive facility study of three flood-damaged worship sites, the majority of the parish properties were closed while the historic Saint Luke’s church site was renovated and expanded, creating one central worship location. This site was designed to become an entire religious complex with room for education, socializing, and prayer.
JURY COMMENTS: This project is a clear strategic idea about how to engage the street and create a new presence for the church in the community.
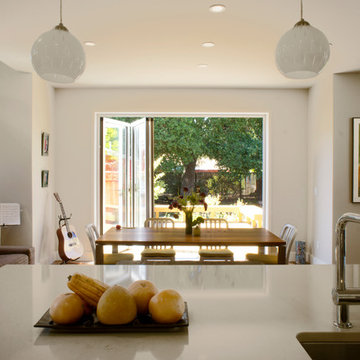
 Hoi Ning Wong
Photo: Hoi Ning Wong © 2014 Houzz
Architect: square three design studios
Interior designer: GoGo Creations
Builder: Clarum Homes
Trendy dining room photo in San Francisco
Trendy dining room photo in San Francisco

 The Rinfret Group
Example of a mid-sized transitional freestanding desk dark wood floor and brown floor study room design in New York with beige walls and no fireplace
17