
Search results for "Worth exploring" in Home Design Ideas
 FLAG interior design

A view from inside the master bathroom shower looking out at the freestanding tub and bathroom vanity. Features brick walls and subway tiles.
Example of an urban green tile and subway tile ceramic tile, gray floor, double-sink and brick wall freestanding bathtub design in Austin with an undermount sink, a hinged shower door and black countertops
Example of an urban green tile and subway tile ceramic tile, gray floor, double-sink and brick wall freestanding bathtub design in Austin with an undermount sink, a hinged shower door and black countertops

 TJB-INC Landscape & Drainage Contractor
Ted J Greiner
Inspiration for a rustic landscaping in New York.
Inspiration for a rustic landscaping in New York.

Find the right local pro for your project
 Mouery's Flooring
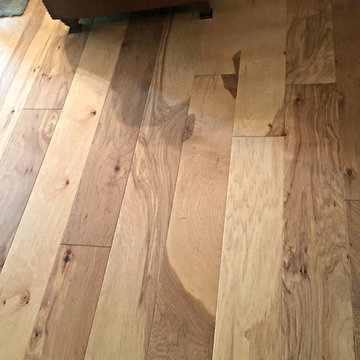
These Floors showcase the beauty of natural hickory. The natural contrast of light and dark mixed with the clean wire brushed matte finish is perfect for this modern rustic retreat. nestled in the woods.
 UpScapers: Landscape, Elevated
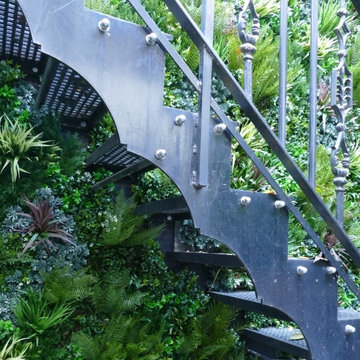
As our client is away from home a lot, the fact that the Vistafolia® foliage is seriously low maintenance was a major bonus, as was the fact that the wall can be customized with different color boxes should she fancy a change to suit the mood or season. Unlike real vegetation, the client was delighted that her new greenery will stay looking great whatever the weather and will not be affected by rain or by strong sunlight. High quality, fire resistant and, 100% recyclable, all Vistafolia® products are protected by our unique five-year guarantee for complete peace of mind.
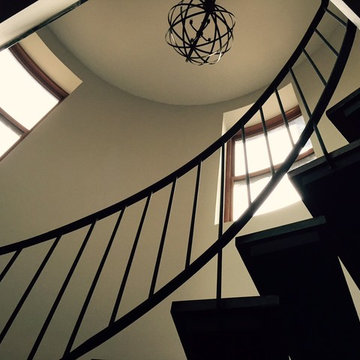


 Arbor Ridge Services
We are a Baltimore, Maryland based pond and water feature company. Specializing in design, installation, maintenance, and repair of ponds, water features and fountains.

Sponsored
Columbus, OH
Transforming Spaces in Columbus

Daniel Home
Premier Interior Design Team Transforming Spaces in Franklin Co, Ohio

 TJB-INC Landscape & Drainage Contractor
Ted J Greienr
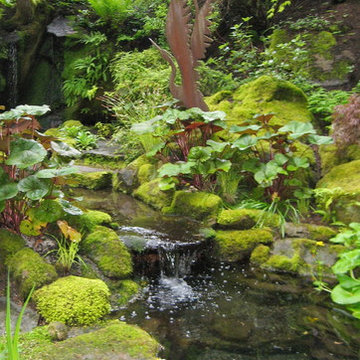
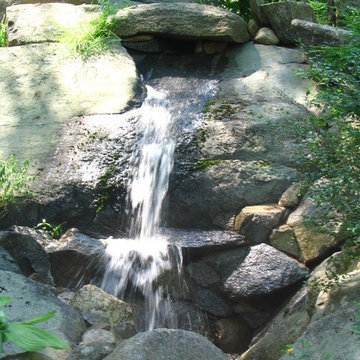
This is an example of a rustic landscaping in Bridgeport.
This is an example of a rustic landscaping in Bridgeport.

 Luxe Remodel
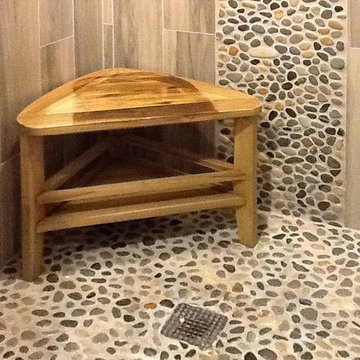

Detail shot of vanity and vanity lighting.
Example of a minimalist ceramic tile multicolored floor drop-in bathtub design in Los Angeles with beige walls
Example of a minimalist ceramic tile multicolored floor drop-in bathtub design in Los Angeles with beige walls
 KABELA & CO
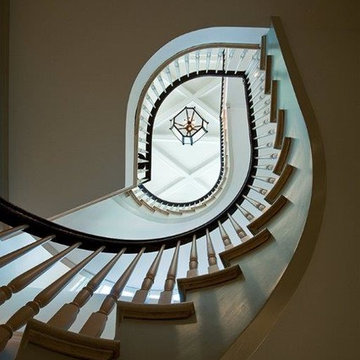
This home won a HOBI award in 2009 for "Best In Town Spec Home".
We provided all custom woodwork for this beautiful home. We provided installation for all cabinets, including bathroom vanities, wainscoting, all moldings, doors, and much more.





 Coastal Trim and Design LLC
Popcorn ceiling before Shiplap added
Inspiration for a coastal home design remodel in DC Metro
Inspiration for a coastal home design remodel in DC Metro
 Design Paving
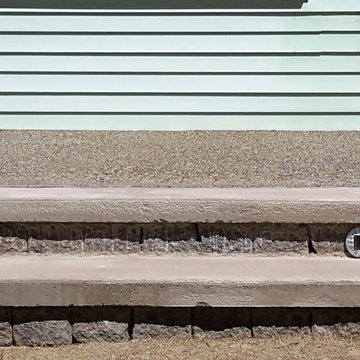
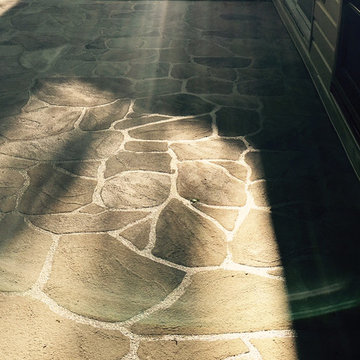
StencilCoat Field Stone Pattern before faux finish was completed. Skid-resistant for snow and ice climates.
Photo by Beverly Craig.
Inspiration for a mid-sized timeless home design remodel in DC Metro
Inspiration for a mid-sized timeless home design remodel in DC Metro


Sponsored
Columbus, OH
Transforming Spaces in Columbus
Daniel Home
Premier Interior Design Team Transforming Spaces in Franklin Co, Ohio


 Carol Nicole Decorative Painting & Murals
Carol Nicole Peterson
Example of an arts and crafts exterior home design in Austin
Example of an arts and crafts exterior home design in Austin
 Dynia Architects
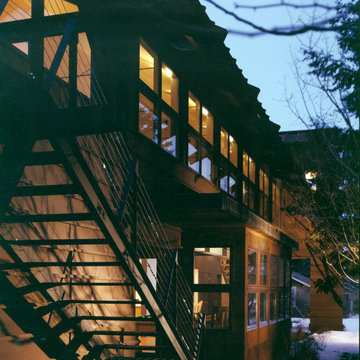
This 2,500 square foot “studio” is located in a neighborhood bisected by alleys and containing charming remnants of indigenous outbuildings common to the region. The desire was to create a clean, open, contemporary interior in a building that outwardly referenced its context. The primary form of the house took shape from the long, narrow lot. On the north end, which faces an alley, a patinated clad steel structure forms a canopy for the entry. This carefully scaled “cabin”, raised above the upper level to access a glimpse of the mountains, pays homage to the many sheds lining the alley.
The south end features a terrace above the garage that is an extension of the primary interior space. The masonry west wall of the building provides privacy from the adjacent lot. This functional “spine” contains program elements on both levels and is visible internally and externally. A gently curved wall provides continuity between the floors and shields a bathroom and dressing area. This wall stops short of the ceiling, allowing the uninterrupted plane of maple veneer plywood to form a canopy unifying the spaces.
A.I.A. Wyoming Chapter Design Award of Honor 2004
38